What Is Event Space and How to Choose One

An event space is a purpose-designed or adaptable physical venue for organized gatherings, valued for safe hosting and nearby commerce rather than square footage alone.
The usual advice is to start with capacity, location, and attractive photos. Start instead with what guests need to do: arrive, find their place, participate, eat, and leave comfortably. A beautiful room isn't a good venue if the host has to improvise everything around it.
What an Event Space Is and Why It Matters
A room becomes useful event space when the operator can support an organized gathering, not just open the door. That support might include furniture, catering coordination, presentation equipment, guest directions, and someone responsible when plans change.
The economic activity extends beyond the entrance. The Federal Highway Administration's executive summary estimates that large professional and sports events in the United States generated approximately $40 billion in direct in-event revenue annually, with spending outside events and secondary effects raising their estimated total economic impact to $164 billion.
A local gathering makes the definition practical
Say a Jenks business owner organizes a workshop. Participants need somewhere to park, a clear entrance, tables suited to the activity, and a presenter they can hear. The host needs access before guests arrive and a reliable contact during the session.
Afterward, attendees might buy coffee, browse nearby shops, or stay for dinner. The venue supports both the gathering and the surrounding businesses, even though the event itself isn't large.
This concept map groups the main activities an event space can support.
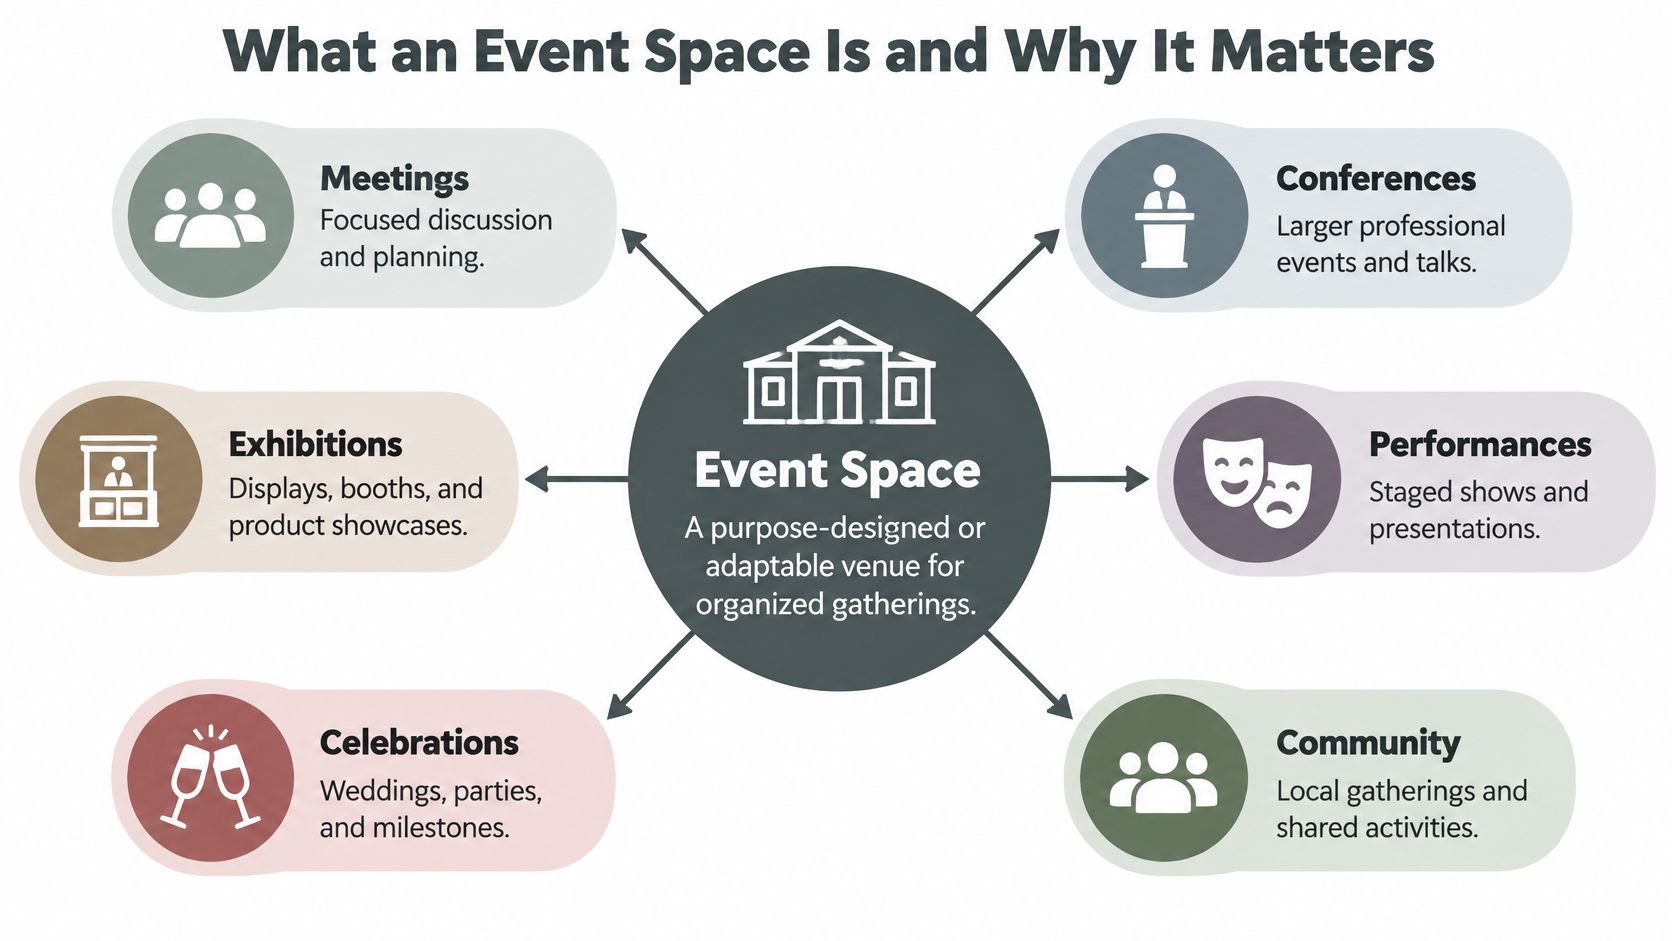
The room and the operation belong together
A spare table and chairs don't establish that a property is ready for events. Hosts need permission for the intended activity, an appropriate layout, and a workable plan for service and safety.
Executive meetings need privacy, comfortable discussion, and dependable presentation tools.
Workshops need usable work surfaces and space for participants to move.
Celebrations need a coordinated sequence for arrivals, food, speeches, and socializing.
Cultural and community gatherings need arrangements suited to their performers, organizers, and audience.
When someone asks, “What is event space?” the practical answer includes both the physical setting and the people who make it function. A flexible venue can serve different purposes, but only when its operating arrangements change with the gathering.
Event Space Types and the Gatherings They Fit
Type | Best fit | Main constraint |
|---|---|---|
Ballroom or banquet hall | Weddings, galas, large dinners | Minimum spend and rigid packages |
Convention or conference center | Trade shows and multi-track meetings | Distance from daily life and high production cost |
Hotel meeting room | Offsites, training, overnight teams | Room blocks or exclusive catering |
Restaurant private room | Client dinners and rehearsal dinners | Fixed menu and early cutoff |
Membership club or coworking room | Workshops, boards, intimate parties | Member rules and shared-building hours |
Restored historic building | Mixed social and corporate gatherings | Floor load, stairs, and preservation rules |
Outdoor lawn or tent | Ceremonies and summer receptions | Weather, power, permits, and restrooms |
Choose the constraint you can accept
A ballroom or banquet hall works when guests share a coordinated meal and the host wants an established service routine. Leave this category if the package requires food, furniture, or staffing you don't need. An impressive empty room can become an expensive choice for a discussion-led gathering.
A convention or conference center makes sense when exhibitors, simultaneous sessions, or substantial production define the event. It's less suitable when the organizer wants guests to mingle casually between nearby businesses. Consider the walking route between sessions, not just the main room.
A hotel meeting room earns its place when accommodation and meetings belong in the same itinerary. Check whether the meeting agreement commits you to guestrooms or a particular caterer. If most participants live nearby, the lodging advantage may not justify those restrictions.
A restaurant private room keeps food service simple. Move on if you need furniture rearranged repeatedly, a confidential presentation, or an evening that continues beyond the restaurant's service schedule. Ask whether “private” means a closed room or merely a screened section of the dining floor.
Smaller and less conventional options
A membership club or coworking room can suit a workshop or board discussion without the formality of a hotel function room. The deciding issue is how private bookings coexist with everyday members. Establish who can enter, which areas are exclusive, and when vendors can work.
Restored buildings offer a distinctive setting, but their suitability must be checked room by room. An outdoor lawn offers freedom of arrangement, yet the organizer may have to supply infrastructure that an indoor venue already provides.
Practical rule: Choose the venue type whose main limitation you can manage, not the one with the most appealing photograph.
Don't treat a category as a capacity promise. Ask each operator for the approved headcount in your actual arrangement, including dining tables, equipment, circulation, and any stage. A restaurant room, historic property, or club can differ substantially from another venue with the same label.
Features That Make an Event Space Work
Test features against your agenda. A screen isn't useful if daylight washes it out, and movable furniture doesn't help if nobody is assigned to reset it.
Use this planning diagram to organize the tour around function rather than decoration.
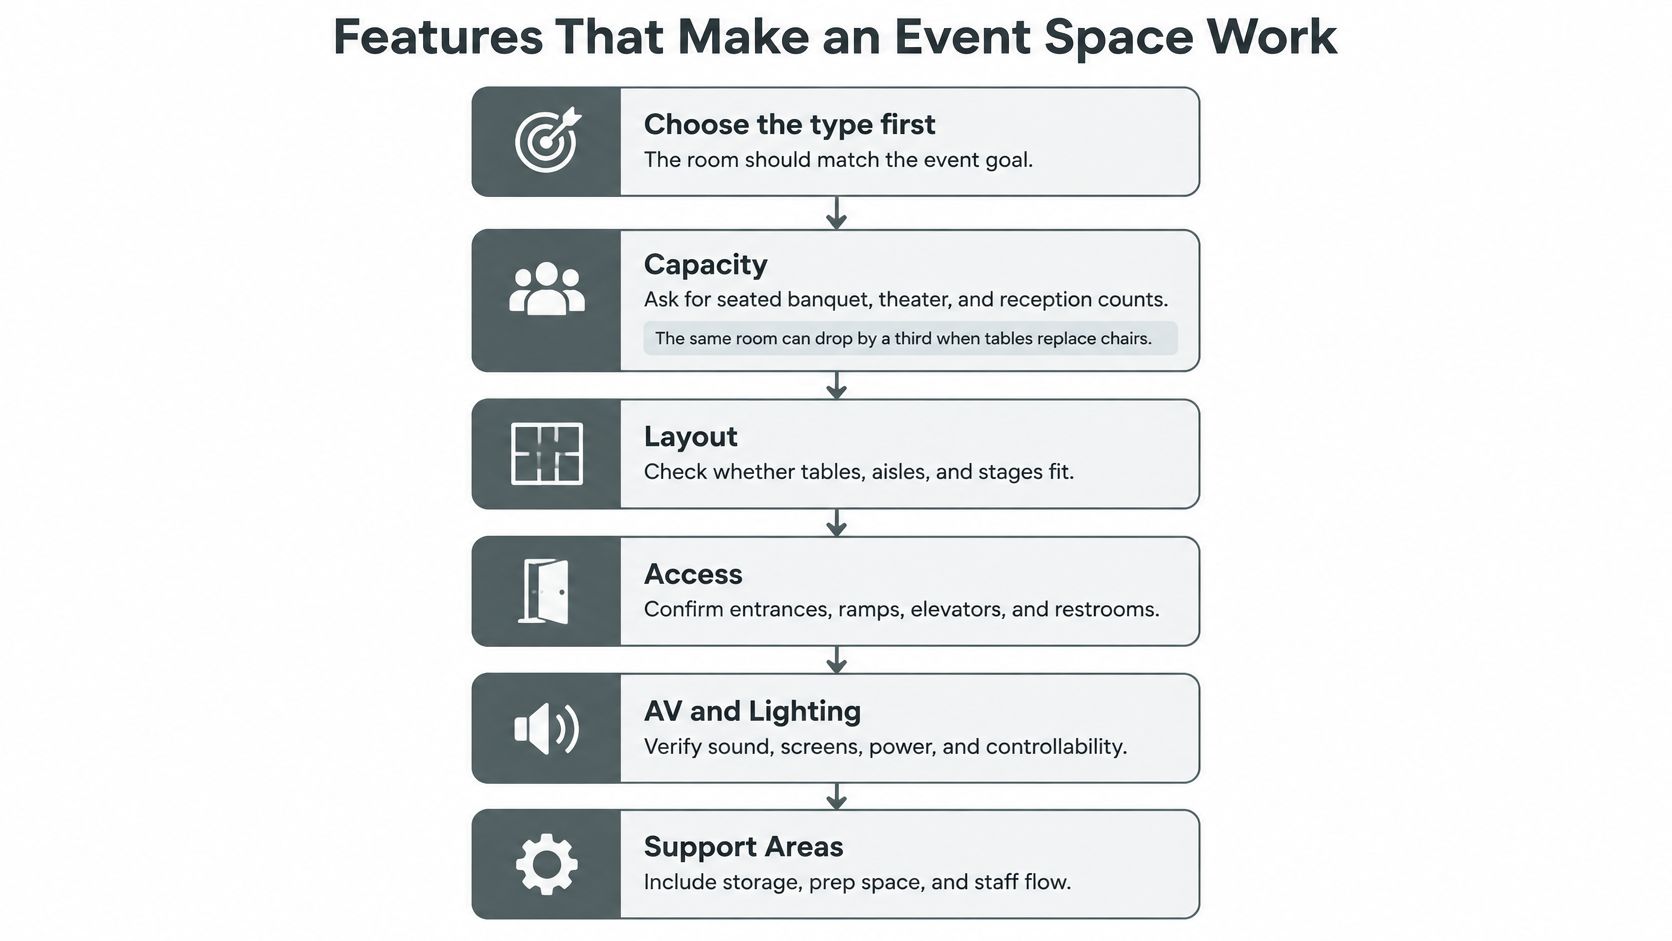
Start with the working layout
Ask for separate capacity information for banquet seating, theater seating, and standing receptions. Don't accept a maximum occupancy figure as proof that your preferred arrangement fits. Dining tables, presentation equipment, and service aisles all occupy usable floor area.
Mark the arrangement on a floor plan. Include registration, coats, gifts, speaker positions, and somewhere to put empty packaging. If the agenda changes from discussion to dinner, identify who moves the furniture and where unused pieces go.
Test light, sound, and connections
Daylight can make a workshop pleasant, but the presenter still needs control over glare. For an evening meal, check whether staff can dim the lighting while keeping menus, steps, and faces visible.
Listen for ventilation noise and conversations from adjoining rooms. Hard surfaces can make speech difficult to follow; test the microphone from a guest's seat rather than beside the speaker. For a hybrid meeting, join a test call using the intended network and equipment.
This video offers another visual reference when considering an event setup.
Check the backstage operation
The room is the stage; catering, power, restrooms, and arrival are the backstage. If backstage fails, the decoration won't rescue the event.
Trace the catering route from unloading to preparation to service. Staff shouldn't have to carry hot food through a crowded check-in area. Locate electrical outlets before placing screens, and confirm where vendors can store cases without blocking exits.
For any outdoor portion, identify a usable indoor alternative before discussing decorations.
Take this short check on the tour:
Count seats in the proposed arrangement, including space for equipment and service.
Clap once to notice lingering echo, then test actual speech.
Find the restrooms from a guest's seat, not just on the floor plan.
Ask where food enters and follow the route a server will use.
Private Events Compared with Corporate Gatherings
The same building can host a graduation celebration and an executive offsite, but the host will judge success differently. A celebration depends on how guests experience the occasion. A business gathering must also support a clear working outcome.
Decision point | Private celebration | Corporate gathering |
|---|---|---|
Purpose | Atmosphere, photos, and guest feeling | A decision, a client impression, or training |
Typical length | One evening, often three to five hours | Two hours to a full day |
Layout | Soft seating, dance floor, photo spot | Board, classroom, or theater with a screen |
Food and drink | Center of the night, often a served meal | Scheduled breaks; dietary needs in advance |
Technology | Playlist and simple lighting | Wi-Fi, display, microphones, maybe a hybrid link |
Noise and neighbors | Music curfew and speech timing | Quiet side rooms and no hallway bleed |
Contract focus | Guest count, timeline, vendor access | Agenda, overtime, confidentiality, AV labor |
Plan around the moment that matters most
For a private celebration, identify the moment that needs everyone's attention. It might be a toast, a family presentation, or the first dance. Arrange food service, music, and photography so they don't compete with it.
Guests also need somewhere to talk without joining the loudest activity. A comfortable celebration isn't necessarily one where every corner has the same energy. A quieter seating area can help relatives and friends stay longer and participate on their own terms.
For a corporate gathering, identify the output: an agreed plan, completed training, or a client conversation. Choose the layout that supports that output. A board arrangement encourages discussion; classroom seating gives participants a writing surface; theater seating prioritizes the presentation.
Put responsibility into the agreement
A private host may prefer a single coordinator who manages the evening's sequence. A corporate organizer may need named responsibility for presentation support, confidentiality, and rapid troubleshooting. These are service requirements, not decorative preferences.
The Cvent and Censuswide planner sourcing report found that, in 2025, 59% of UK and European planners surveyed anticipated more onsite events, while 60% expected more offsite events. Those expectations concern event location, not a choice between private and corporate purposes.
For celebrations, confirm music restrictions, vendor arrival, and who controls the timeline.
For business sessions, confirm technical assistance, privacy, and the procedure if the agenda runs late.
For either, put setup access and the agreed room arrangement in writing.
Use the corporate event space rental guide when turning a business agenda into a booking checklist. Keep only venues that can support the event's central purpose without forcing the host to compensate for a poor fit.
Why Restored Historic Buildings Feel Different
Event venues have long served changing purposes rather than a single fixed activity. According to Smart Meetings' history of convention centers, construction began on Birmingham's Bingley Hall in 1850, London's Crystal Palace followed in 1851, Washington, D.C.’s Northern Liberty Market became the city's first official convention center through adaptation of its unused second floor in 1891, and the oldest modern purpose-built examples date to the late 1950s.
That history makes adaptive reuse more than an aesthetic choice. A building can become an authentic gathering place through thoughtful adaptation, provided its design and service support the intended activities.
Character can reduce the need for decoration
Original brick, timber, and flooring give photographs a recognizable setting. For an intimate celebration, hosts may prefer that specificity to dressing a neutral hall with temporary décor.
A corporate group can benefit differently. A setting outside the everyday office can distinguish an offsite from an ordinary meeting, while nearby restaurants give participants somewhere to continue conversations afterward.
An older building outperforms a generic hall when its character helps the gathering and its limitations don't interrupt it.
The trade-off is practical. Original surfaces may restrict attachments, floors may be uneven, and columns can obstruct sightlines. A presenter may have fewer options for concealing cables or controlling daylight than in a purpose-built conference room.
Ask building-specific questions
Use these questions before deciding that historic character outweighs the operational constraints:
Occupancy by floor: What is the approved use and occupancy for each area included in the booking?
Equivalent participation: Where can a guest who can't climb stairs enter, sit, and join the main activities?
Protected features: Which surfaces, furnishings, and architectural elements can't be moved, covered, or used for mounting equipment?
Ask the operator to show how the planned event fits within those answers. Don't assume that a previous reception proves the building can support a different layout or heavier production.
Thoughtful historic building restoration balances preservation with practical use. The strongest result isn't a room that merely looks old. It's a distinctive place where guests can participate comfortably and staff can deliver the event without workarounds becoming the main experience.
Usable Access Versus a Compliant Checklist
A ramp answers an entrance question, not the whole accessibility question. Guests still need to reach their seats, understand what's happening, use the facilities, and leave safely.
In a 2025 industry study covered by Association Meetings International, 67% of event professionals rated accessibility as very or extremely important to the future of events. For a host, the useful test is whether the venue can explain how different guests will experience the actual event.
Use the access illustration as a starting point, then walk the complete guest route.
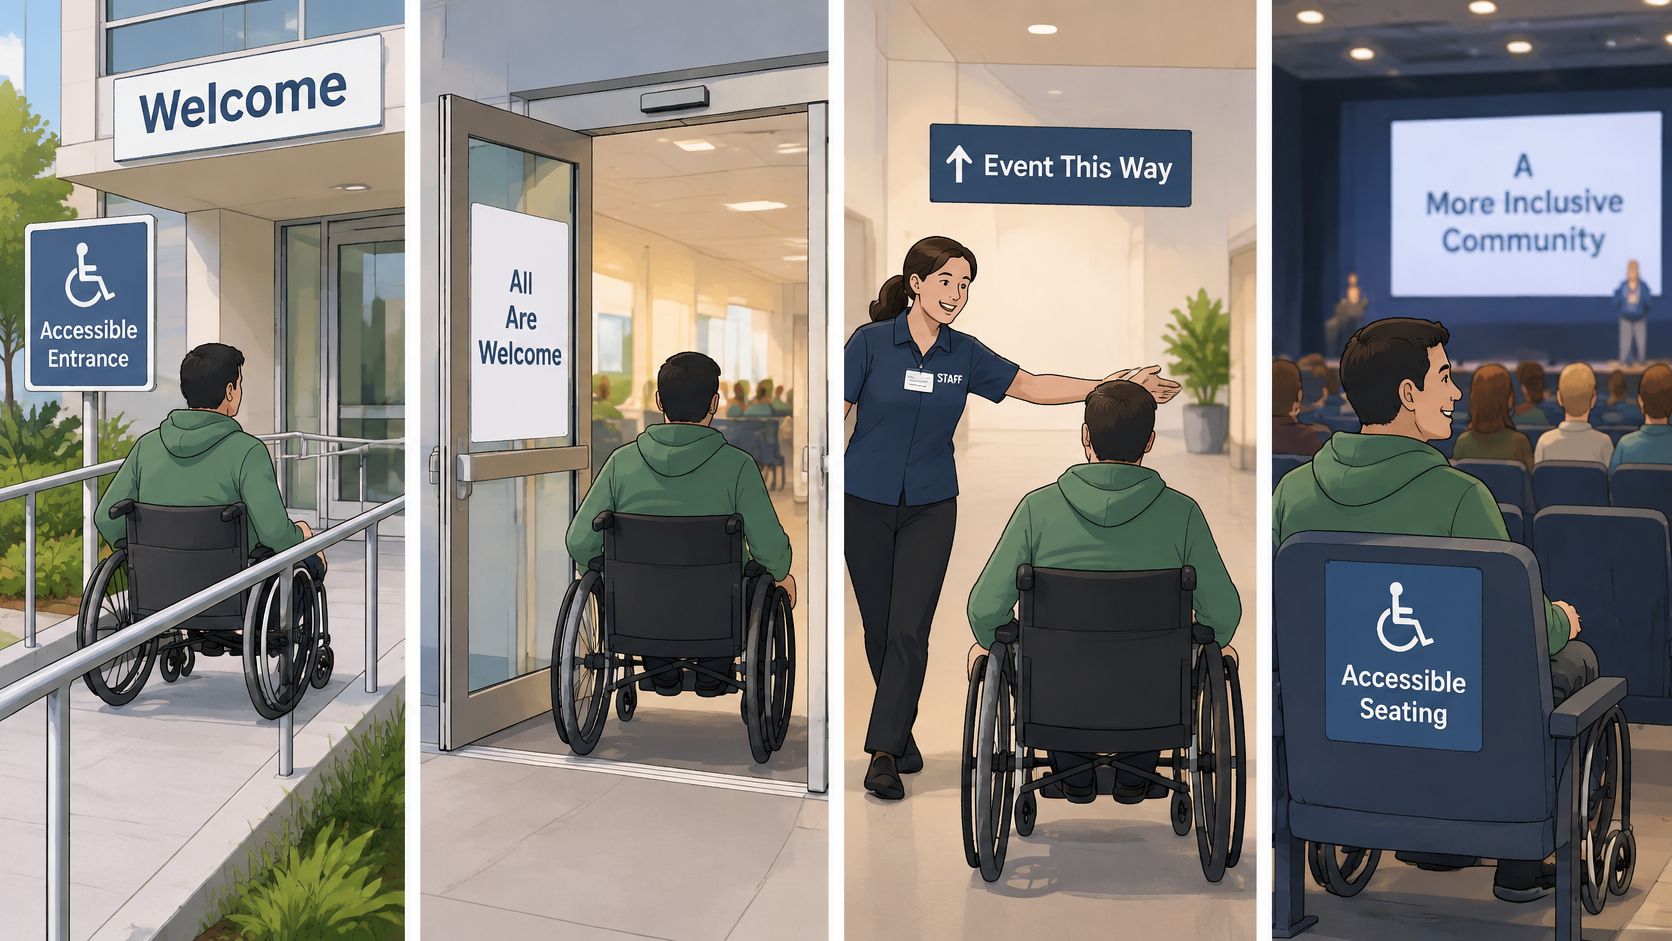
Walk the visit from arrival to departure
Begin at the drop-off point or parking area. Check the surface, entrance identification, door operation, and route to the gathering. An accessible route shouldn't become a surprise announced when a guest arrives.
Inside, check whether someone using a mobility aid can sit with their group rather than in a circulation aisle. Find the restroom route and ask how staff would assist during an evacuation.
Legal accessibility and usable accessibility aren't interchangeable. Don't make a legal judgment from a tour, but don't treat a compliance assurance as proof that every guest will have an equivalent experience.
Include sensory, dietary, and remote participation
A quiet area helps guests who need a break from sound or activity. Read signs from the point where someone must make a decision, and check whether lighting can be adjusted without making movement difficult.
Food access: Ask how dietary requirements reach the kitchen and how staff manage cross-contact risks. Don't promise guests an allergen-free meal without confirmation.
Remote access: Check captions, speaker framing, intelligible audio, and a way for remote participants to ask questions.
Human support: Identify who can adjust a chair arrangement, explain directions, or resolve an access problem during the event.
A modest room with flexible service can be more usable than an expansive hall with a confusing route. Review the venue requirements for an event and record the access arrangements before paying a deposit. If a critical need remains unanswered, resolve it before booking.
Choose a Venue by Total Cost and Fit
A room's rental rate is only one part of its cost. Compare the full invoice, the risks you retain, and the work you or your team must handle.
The Meetings Today trends survey found that 40% of planners surveyed said environmental sustainability was important or very important in venue decisions, while 12.5% said it influenced their final choice. Turn preferences into practical questions about guest travel, reusable serviceware, food procurement, and weather disruption.
Use the checklist to compare each venue on the same terms.
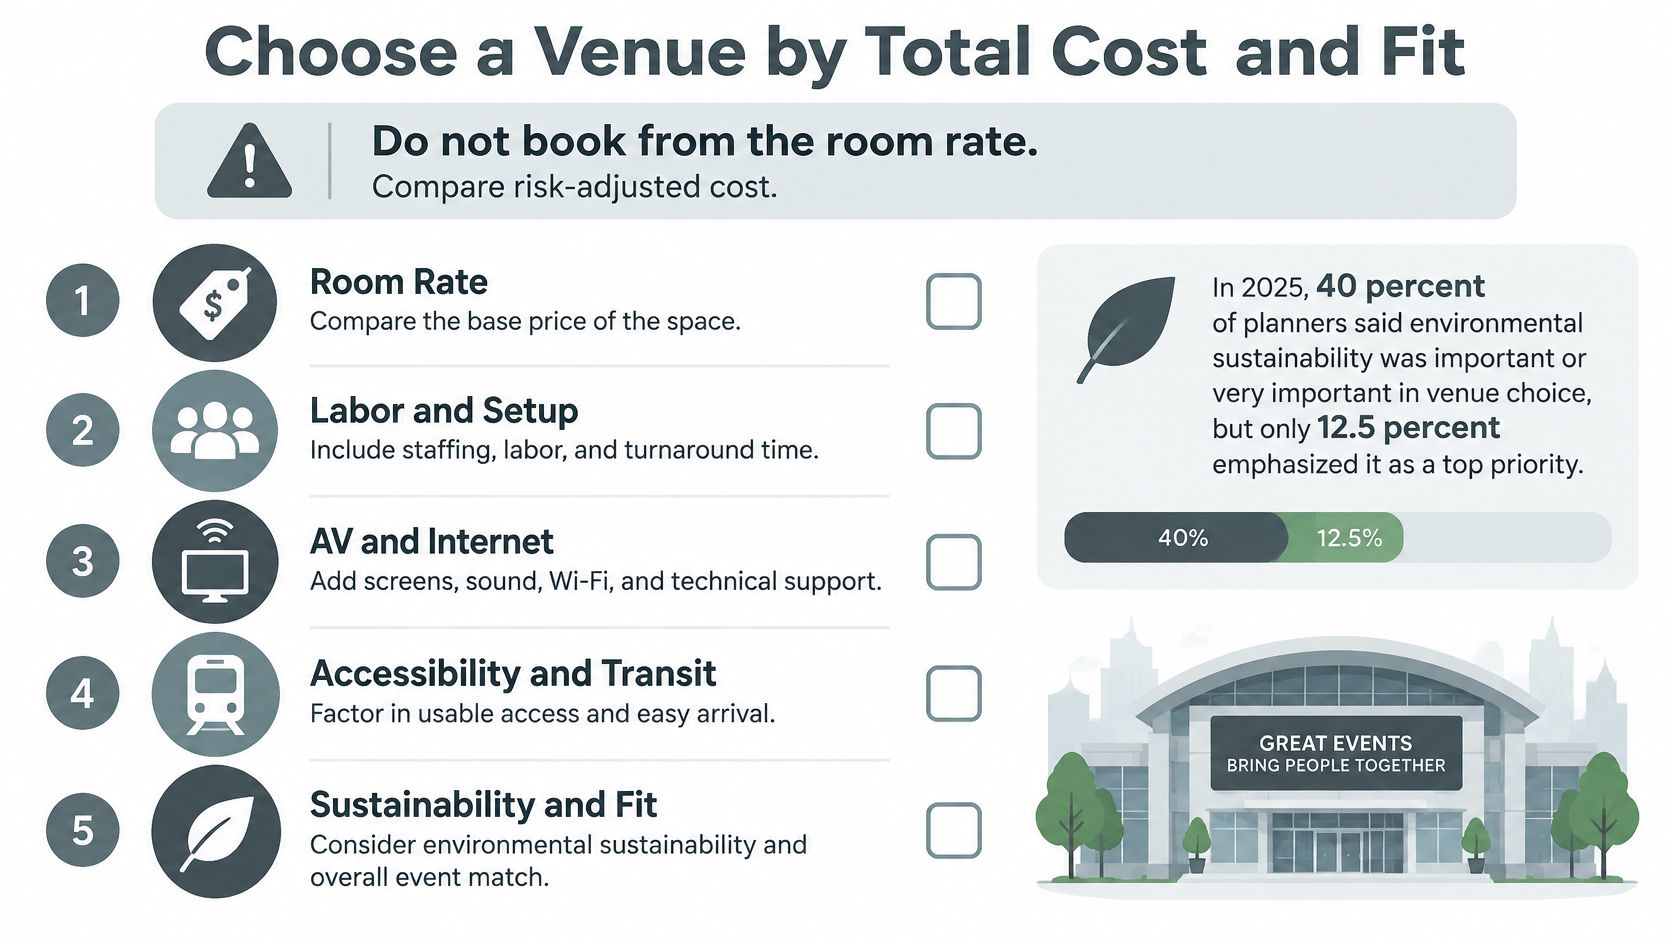
Add the charges outside the headline price
Cost line | What it usually covers | Question to ask |
|---|---|---|
Room rental | Advertised hourly or daily rate | Do setup and strike hours count? |
Catering minimum | Required food and beverage spend | What is the all-in price per guest? |
Service charge | Contract-defined service or administrative costs | Is it taxable, and is gratuity separate? |
Overtime | Time after the contracted end | What is the rate per extra hour? |
Cancellation | Deposit kept after a stated date | What is refundable, and by when? |
Guest travel and lodging | Cost absent from the venue invoice | Can most guests walk, drive a short distance, or stay nearby? |
AV and labor | Screens, microphones, and technicians | Is it in-house or a required vendor? |
Request an itemized proposal based on the same agenda and requirements for every venue. Include setup and strike, meaning removal and cleanup, so you compare the full booking rather than event hours alone. Ask what happens financially if severe weather prevents guests from arriving.
Before signing: Separate costs that are fixed, those that change with attendance, and charges that apply only when something goes wrong.
A restored building in a central location may reduce travel and make use of existing infrastructure. Those features alone do not prove a lower environmental impact. Compare actual guest journeys and operating arrangements rather than relying on a green label.
Apply the checklist locally
Freeform House is a members-only club and workspace in downtown Jenks, housed in a restored 1920s-era building. Members can host private events, including weddings and high school graduations, there. The building offers a different fit from a generic hall when a gathering calls for an intimate setting, though membership and the event's service needs should be part of the cost comparison.
Freeform House is opening in 2026. Prospective members can book a personalized consultation to learn about pricing structures, opening dates, and how to become a member. Bring the gathering's layout, access needs, and service expectations to discuss whether the space and membership model fit.
The right venue is a working system: access, service, and total cost all shape the guest experience. Visit Freeform House to arrange a personalized consultation and discuss how your event's needs fit.
Comments