Venue Requirements for an Event: A Complete 2026 Guide

You've found the room. It has the right atmosphere, a convenient location, and a price that seems to fit the budget. Then someone asks whether the posted capacity includes staff, whether the exits support your planned layout, or whether the caterer can legally prepare food on site. Suddenly, the attractive room feels like an unfinished puzzle.
The safest way to evaluate venue requirements for an event is to work in layers. Start with the geometry and code requirements that determine what the space can legally hold. Then verify accessibility, permits, insurance, operations, transport, sustainability, and the details that shape how guests feel. That sequence protects your budget and keeps small oversights from becoming event-day emergencies.
The Venue Decision Most Hosts Underestimate
Six weeks before a milestone dinner, a first-time host books a converted warehouse for 180 guests. The exposed brick is striking, the lighting looks excellent in photos, and the rental rate leaves room for upgraded décor. Everyone feels relieved until the operational questions arrive.
The catering lead asks whether the building has a commercial kitchen or only a warming area. The fire marshal requests a revised occupant-load calculation after seeing the proposed tables and stage. The host then discovers that alcohol coverage hasn't been added to the homeowner's insurance policy. What looked like a confirmed booking becomes a race between inspectors, vendors, and the contract deadline.
Practical rule: A beautiful room isn't event-ready until its legal capacity, access, vendor conditions, and insurance requirements are documented.
That scenario is common because hosts often treat a venue as a visual purchase. They compare windows, finishes, parking, and price before asking what the room can safely support. A venue's advertised capacity may describe an idealized reception layout, while your actual dinner, presentation, dance floor, buffet, or registration area reduces usable space.
The better approach is to evaluate the room as a connected system. Safety geometry comes first, because occupant load, exits, aisle widths, and emergency routes determine the possible layout. Accessibility follows, not as a separate courtesy but as part of safe movement for every guest. Operations then determine whether vendors can load in, prepare food, connect equipment, and work within the building's rules.
Experience sits on top of those foundations. Lighting, acoustics, furniture, atmosphere, and community fit matter, but they can't compensate for a venue that can't support the event format. A practical venue-selection guide from Freeform House can help hosts organize the early questions before they compare décor packages or sign a contract.
For a club, workshop, dinner, wedding, or community gathering, ask one question before falling in love with the room: What must be true for this event to operate safely and legally? The answer becomes your first screening layer.
Capacity as a Safety Threshold, Not a Sales Number
Treat a venue's stated capacity as a starting claim, not a verified planning figure. The controlling number is the occupant load, meaning the maximum number of people permitted in a defined space at one time. Local building or fire code typically establishes it, and the number can change when you add furniture, staging, bars, registration desks, production equipment, or temporary structures.
For assembly occupancies larger than 10,000 square feet, NFPA guidance says the occupant load can't exceed 1 person per 7 square feet. A standing or concentrated format may use that benchmark, while a seated, less-concentrated format commonly uses 15 square feet per person, as described in event-venue planning guidance. These are planning benchmarks, not permission to override the venue's posted or approved load.
Read the number in context
The same room can support different headcounts depending on use. A cocktail reception needs circulation around food and drinks. A keynote needs a stage, technical positions, sightlines, and clear audience aisles. A seated dinner needs tables, service paths, chairs, and room for guests to move away from the table.
Ask the venue manager for:
The certificate of occupancy: Confirm the approved use and the permitted load for every room involved.
The room-specific occupant load: Don't accept one building-wide number if guests will use several spaces.
The latest inspection documentation: Request the most recent fire inspection report and note any unresolved conditions.
The inclusion rule: Clarify whether staff, vendors, entertainers, speakers, and security personnel count toward the load.
The egress plan: Confirm that exits and routes support the planned arrangement, not just an empty-room configuration.
NFPA also states that venues above 250 occupants need at least 1 trained crowd manager for every 250 people. A 1,000-person event therefore requires at least 4 crowd managers, based on that ratio. The staffing requirement isn't a substitute for adequate exits. It supports orderly movement, communication, and response when many people share the same space.
Capacity isn't a sales target. It's the upper boundary for people, furniture, equipment, and movement in a specific use case.
Event Format | Approx. Sq Ft per Person | Key Code Trigger | Verification to Request |
|---|---|---|---|
Standing reception | 7 square feet per person benchmark | For assembly spaces larger than 10,000 square feet, NFPA guidance limits density to 1 person per 7 square feet | Approved occupant load, proposed furniture plan, exit review |
Seated dinner | 15 square feet per person benchmark | Tables, chairs, service paths, and staging reduce usable area | Room diagram with tables, service aisles, stage, and bar |
Large assembly | Based on the approved occupant load | Above 250 occupants, trained crowd-manager coverage applies | Crowd-management plan and staffing confirmation |
1,000-person event | Must remain within the approved load | At least 4 crowd managers under the NFPA ratio | Written staffing assignment and emergency plan |
The objective isn't to negotiate a larger number. It's to make sure catering counts, ticket sales, staffing, and emergency planning all use the same verified threshold.
Permits, Licenses, and Insurance Essentials
A venue's compliance package works as one chain. A sound permit won't solve an alcohol-license problem, and a certificate of insurance won't authorize a street closure. Start by identifying every activity that changes the building's normal use, then assign responsibility for each approval in writing.
Amplified music, outdoor programming, street closures, temporary structures, and extended operating hours may require permits from local authorities. Alcohol creates a separate licensing question even when the venue says it has a house license. Ask whether that license covers your event date, host, caterer, service area, and beverage type, or whether a temporary permit or caterer's permit is also required.
Build a responsibility matrix
A short responsibility table prevents the familiar “I thought the venue handled that” problem.
Requirement | Question to Ask | Responsible Party |
|---|---|---|
Special-event permit | Does the program involve amplified sound, a street closure, or temporary construction? | Host or venue, confirmed in contract |
Alcohol authorization | Does the existing license cover this event and service arrangement? | Venue, caterer, or licensed beverage provider |
Certificate of insurance | What policy wording and additional-insured language does the venue require? | Host and vendors |
Vendor coverage | Must caterers, rental companies, performers, or security teams provide separate certificates? | Each vendor |
Workers' compensation | Which vendors must show proof before load-in? | Vendor and host coordinator |
Hold-harmless agreement | What risks is each party accepting, and are the terms consistent with the insurance? | Host and venue counsel or representative |
Many venues request general liability coverage of $1 million per occurrence, with the venue and host named as additional insureds. Alcohol-related events may require a $2 million aggregate. Because these figures are contract-specific, confirm the exact limits and wording directly with the venue and your insurer rather than assuming a standard policy will qualify.
Keep the documents together in one compliance folder. Include the certificate of insurance, declarations, permits, licenses, vendor certificates, inspection records, and signed agreements. Set internal deadlines well before the event, because insurers, municipalities, and vendors may need time to revise names, dates, locations, or coverage terms.
A missing document can create more than administrative friction. It can delay load-in, invalidate a contract condition, complicate a claim, or expose the host to penalties.
Read the cancellation, indemnity, force-majeure, and alcohol clauses with the same care you give the rental price. If the venue changes the required coverage after signing, document the change and ask who pays for the additional premium. A complete package gives every party a clear answer before the first guest arrives.
Accessibility Beyond the Minimum Checklist
Accessibility begins with legal access, but it shouldn't end there. A venue should let guests enter, move through the event, use facilities, participate in the program, and leave safely without needing to negotiate avoidable obstacles.
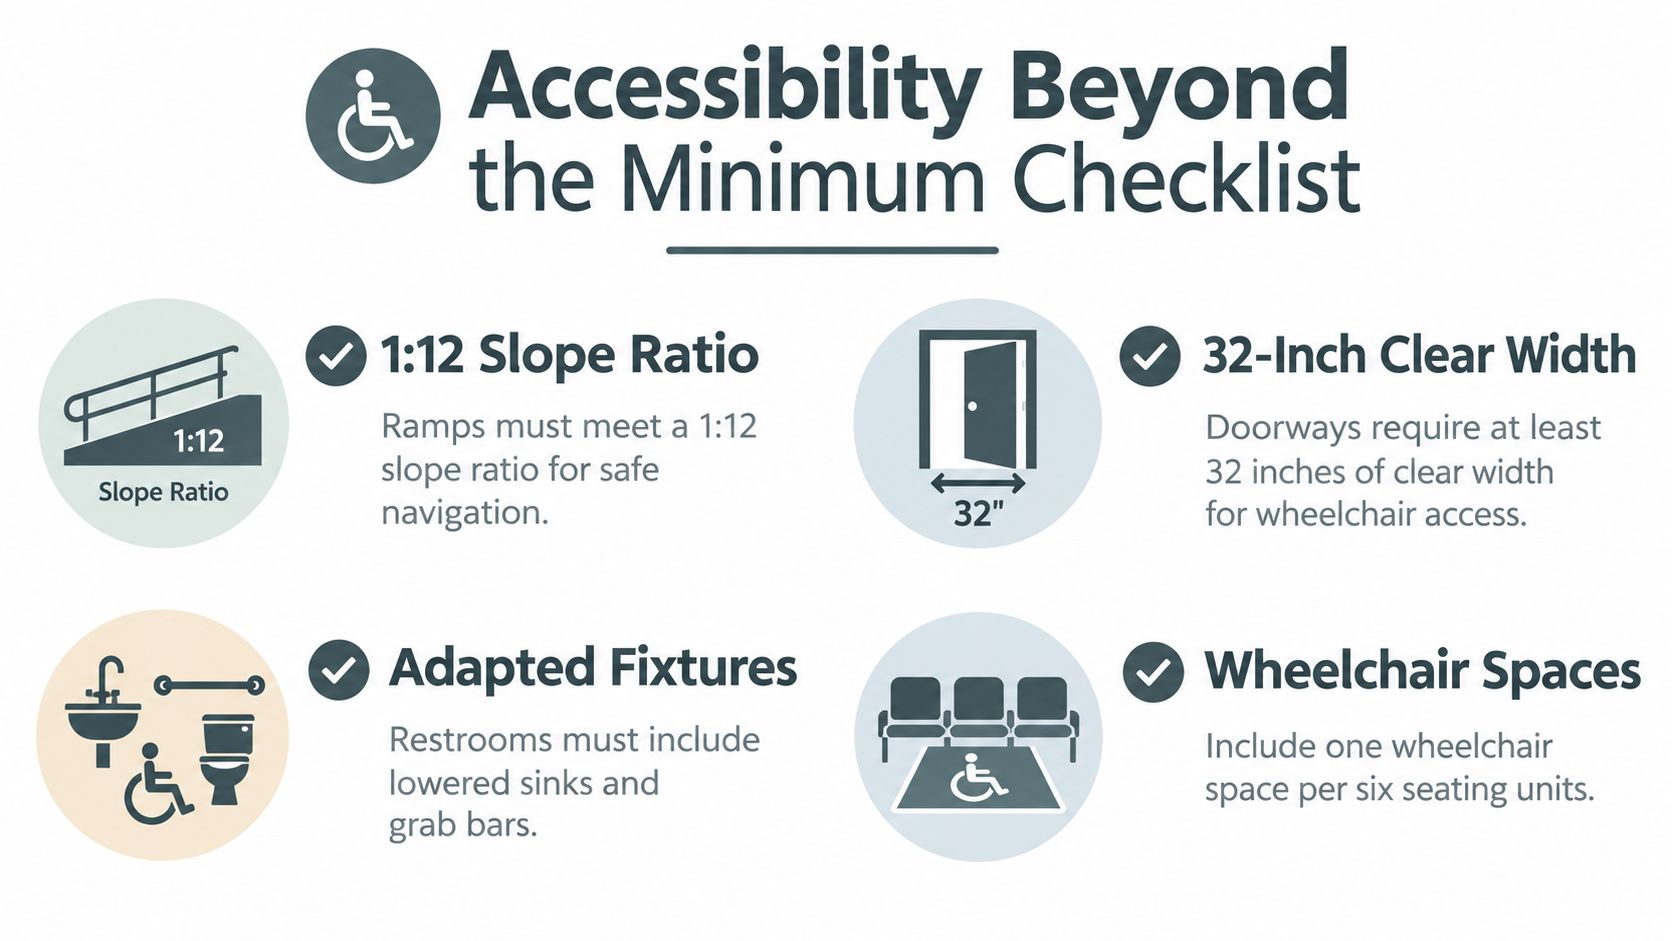
Basic checks include a step-free entrance, accessible restrooms, ramps with a 1:12 slope, doorways with at least 32 inches of clear width, and an appropriate number of wheelchair spaces for the seating plan. These details establish a baseline. They don't tell you whether a guest can find the entrance, hear the speaker, move through the room, or evacuate with confidence.
One accessibility report says 93% of disabled delegates still experience barriers at events, including inaccessible layouts, overstimulating environments, and missing accessibility information, as discussed in event accessibility guidance. That figure should change how you inspect a venue. Instead of asking only whether the building is compliant, ask what a guest will experience from the invitation onward.
Inspect the guest journey
Walk the route as if you were attending for the first time. Check the entrance, registration point, seating, restrooms, food stations, social areas, stage, and emergency exits. Look for pinch points where a wheelchair, mobility aid, stroller, or service animal could be blocked by furniture or queues.
Ask for details that rarely appear on a standard venue checklist:
Wayfinding: Are signs tactile, high contrast, well lit, and easy to follow?
Communication: Can the venue support captioning, hearing loops, assistive listening, or a low-glare presentation setup?
Sensory needs: Is there a quiet room or a lower-stimulation area away from speakers, bars, and dense traffic?
Restrooms: Are accessible toilets easy to reach, clearly marked, and available without crossing a crowded service zone?
Service animals: Can animals move from the entrance to seating, relief areas, and exits without obstruction?
Information access: Does the venue website explain elevators, floorplans, accommodation options, and access restrictions?
Request the latest accessibility audit, evacuation-chair locations, and the contact details for the on-site accessibility lead. Then confirm who will brief ushers, security, catering, and production staff. Inclusive design works best when the people delivering the event understand it before guests arrive.
AV, Catering, and Operational Specs by Event Type
A corporate keynote and a wedding reception can use the same room and still require completely different infrastructure. The right venue isn't the one with the longest feature list. It's the one whose equipment, rules, access, and staffing match the event's actual demands.
For a corporate keynote, prioritize line-array sound where appropriate, redundant projection, confidence monitors, lavalier backups, reliable presentation switching, and dedicated Wi-Fi bandwidth for press or production uploads. A speaker who can't hear a question or see the presentation monitor experiences an operational failure, even if the room looks polished.
A wedding reception shifts the emphasis. Ambient lighting scenes, DJ patch points, dance-floor power, flexible seating, bar placement, cake handling, tasting access, and late-night food logistics often matter more than presentation redundancy. The venue should explain who controls lighting, where the DJ connects, how vendors protect the floor, and whether the bar can be supplied and operated legally.
Compare the production burden
Requirement | Corporate Keynote | Wedding Reception | Multi-Day Conference |
|---|---|---|---|
Audio | Speech clarity, lavalier backups, audience microphones | DJ or band inputs, speeches, dance-floor coverage | General sessions, breakout rooms, roaming microphones |
Video | Redundant projectors, confidence monitors, presentation switching | Optional montage, ceremony display, ambient visuals | Repeated presentations, recording, streaming, signage |
Connectivity | Dedicated bandwidth for presenters and press uploads | Guest Wi-Fi and vendor coordination | Stable access across rooms, exhibitors, and production |
Power | Stage, confidence monitors, laptops, recording | DJ, band, lighting, dance floor, charging | Multiple rooms, registration, sponsor areas, recording |
Catering | Food safety, timed service, allergen controls | Tastings, bar service, cake, late-night snacks | Repeated meal periods, dietary labeling, refresh stations |
Schedule | Rehearsal, technical checks, speaker transitions | Ceremony, cocktail hour, dinner, dancing | Load-in, daily resets, storage, overnight security |
For food prepared on site, verify the kitchen's food-safety process, allergen segregation, refrigeration, waste handling, and grease-trap capacity. Plated corporate meals need controlled holding and service timing. Weddings may need a tasting, approved cake handling, bar coordination, and a plan for food after formal dinner service.
Common 2026-ready questions include whether the venue can provide USB-C power at seats, live-stream encoding, sustainability data for menus, and current AV specifications. Ask for equipment spec sheets, photos from comparable events, and load-in dock dimensions. AV equipment rental guidance from Freeform House can help you identify which items belong in the venue conversation and which require an outside production partner.
Parking, Security, Layout, and Noise as One System
Guests experience parking, entry, security, circulation, and sound as one continuous journey. A convenient parking arrangement doesn't help if rideshare vehicles block the accessible entrance. A strong security plan doesn't help if screening creates a queue that spills into the public sidewalk. A generous hall can still feel crowded when registration, catering, and restrooms compete for the same corridor.
Begin with arrival. For urban venues, planners often use roughly 1 parking space per 3 attendees as a planning ratio, but the venue's location and transport mix should determine the final solution. Confirm accessible spaces, valet queuing, rideshare drop-off, shuttle staging, nearby transit, and safe walking routes. Ask where guests wait if the room isn't open yet.
Map the movement before decorating
Draw the guest route from curb to exit. Mark the entry, registration, coat check, main hall, food and beverage points, restrooms, conversation areas, stage, and emergency routes. Then place furniture and identify where queues could form.
For events above 1,000 people, the Calgary Fire Department's indoor-events guidance calls for front-of-hall and back-of-hall main aisles to be 3.5 meters wide, with all other aisles at least 2.5 meters wide, as summarized in crowd-management guidance from the Canadian Centre for Occupational Health and Safety. Those measurements show why a room that looks spacious in an empty tour may become difficult to maneuver after staging, bars, tables, and sponsor displays are installed.
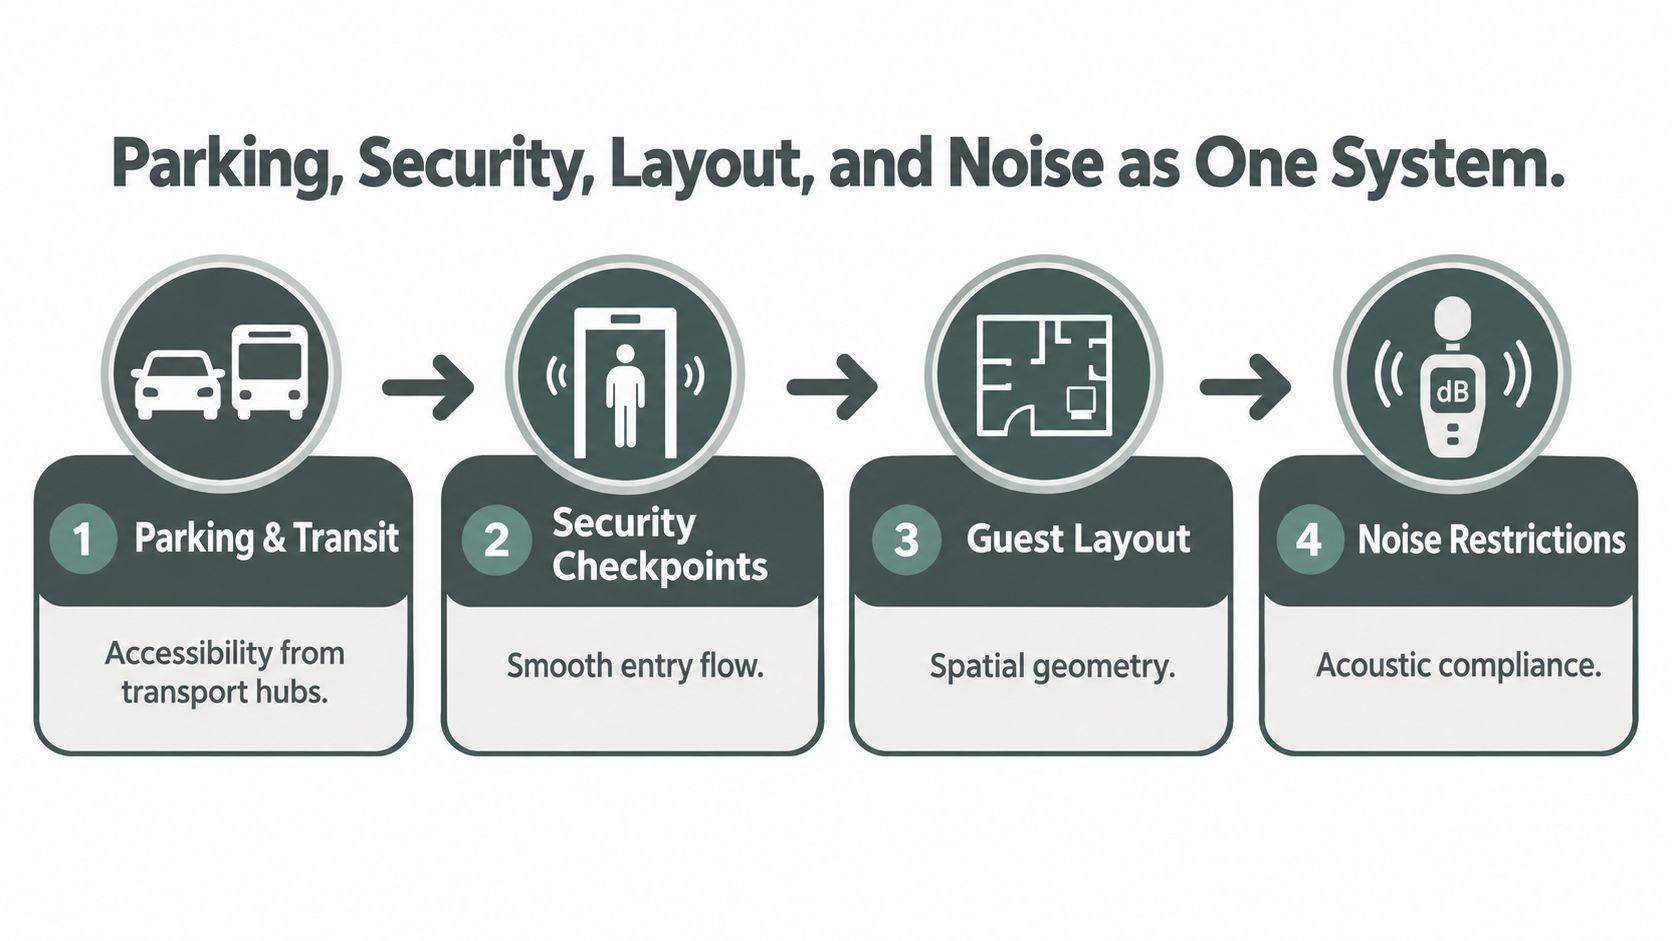
Security should match the event profile, not just the headcount. Ask who controls access, who handles lost children or medical incidents, how alcohol service affects staffing, and whether trained personnel remain on site through departure. Review the venue's emergency operations plan and identify who can pause the program, contact emergency services, and communicate with vendors.
Noise needs the same integrated treatment. Confirm local decibel limits, curfew hours, amplified-sound permits, sound-check windows, and the location of speakers relative to neighbors and residential areas. Local limits vary, and the venue should provide its written policy rather than relying on a verbal assurance.
The meeting-room layout guidance from Freeform House is useful for thinking through registration, food service, speaker position, presentation screens, and private conversation areas as connected parts of one floor plan.
A short visual explanation of how these systems interact can help teams align before the site walk.
Sustainability, Verification, and Your 2026 Venue Checklist
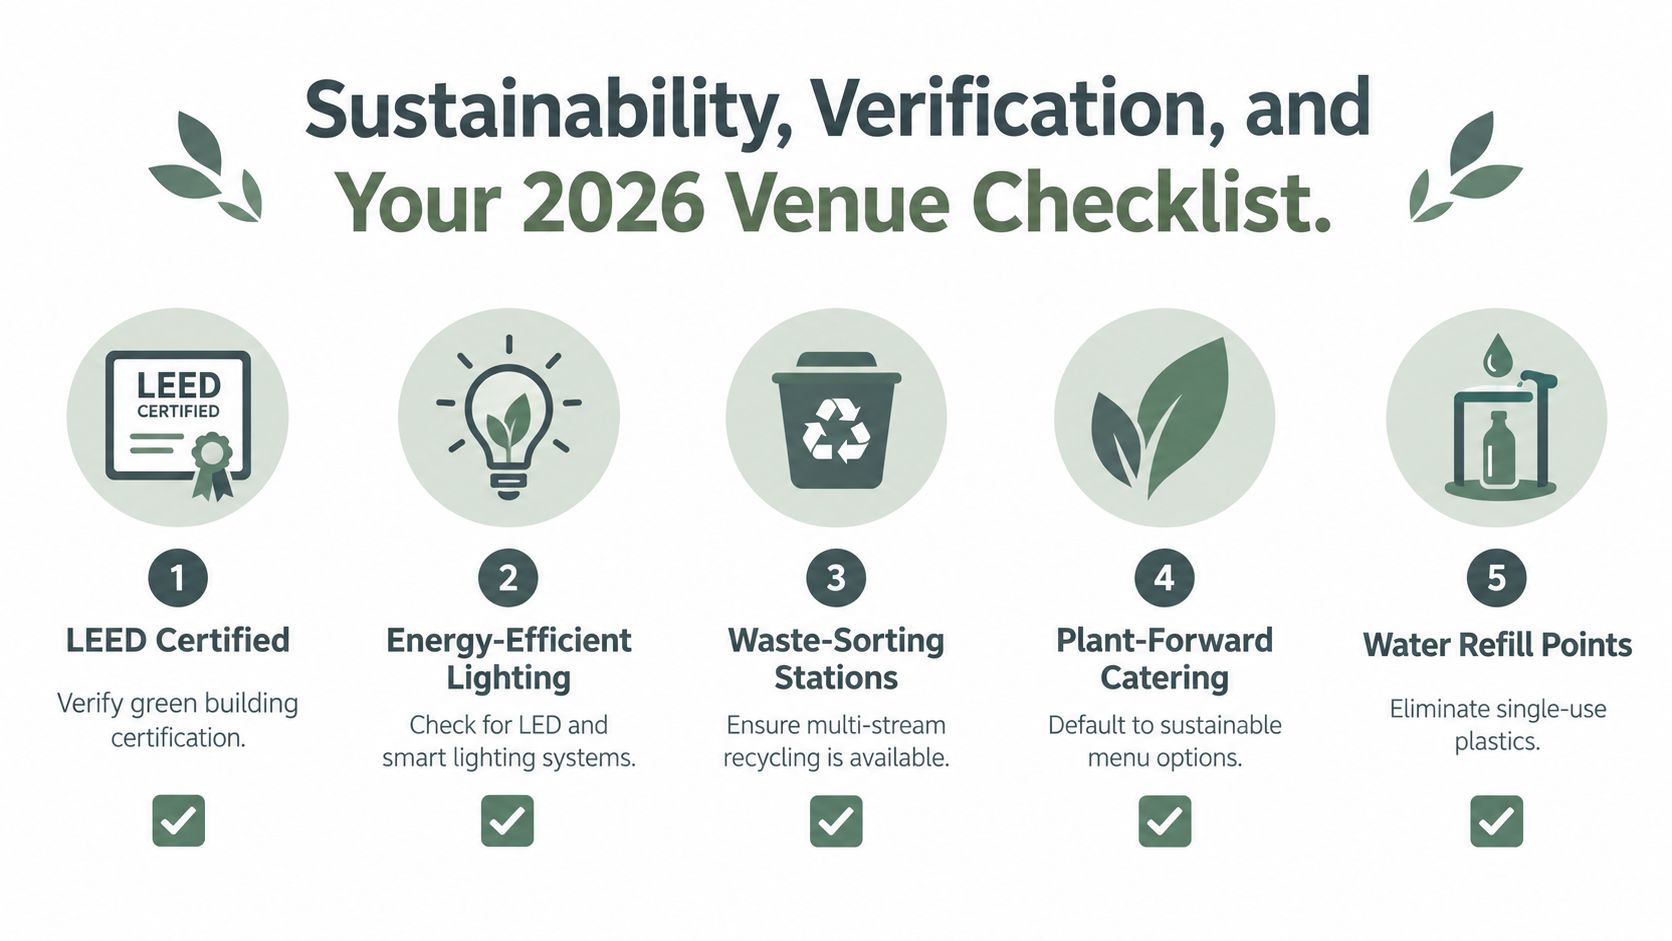
Sustainability now belongs in the venue specification, not only in the event's marketing language. Ask whether the building has a recognized certification, energy-efficient lighting, waste-sorting stations, composting, refill points, transit access, and a process for reporting event data. A venue that makes broad environmental claims should be able to explain what it measures and what documentation it can provide.
One 2026 trends source says 61% of planners choose sustainable or eco-certified venues and identifies a typical 5% to 12% price premium, indicating that sustainability can affect procurement as well as branding. Review that figure in context with the venue's actual disclosures, because a certification label alone doesn't tell you how waste, food, transport, energy, or water will be handled for your event. Green-certification guidance for event technology highlights the importance of certification, waste sorting, composting, and data collection.
Use a repeatable verification routine
A practical review can happen in three passes.
Document review: Request the certificate of occupancy, food-handler certifications, latest fire-inspection date, insurance declarations, accessibility audit, sustainability disclosure, alcohol documentation, and vendor rules. Record the document owner and renewal date.
Site walk: Test the actual guest route. Open the accessible entrance, locate restrooms, inspect exit signs, stand where the speaker will present, check lighting at registration, measure critical aisles, and walk the load-in path with the largest planned item.
Contract check: Confirm rental hours, setup and strike access, cancellation terms, force majeure, liability, cleaning, damage deposits, approved vendors, noise rules, staffing, equipment, and responsibility for permits. Any verbal promise that affects cost or feasibility belongs in the written agreement.
Create a one-page venue brief with five layers:
Safety: Approved occupant load, egress, exits, aisles, crowd managers, and emergency contacts.
Accessibility: Step-free routes, toilets, wayfinding, communication support, quiet areas, and evacuation assistance.
Compliance: Permits, licenses, insurance, inspections, and vendor certificates.
Operations: Power, Wi-Fi, AV, kitchen, load-in, storage, staffing, cleaning, and schedule.
Experience: Parking, acoustics, lighting, layout, sustainability, atmosphere, and community fit.
Freeform House offers meeting and event rooms, coworking space, presentation and podcast resources, and a community setting in downtown Jenks. Hosts considering it should still verify the same fundamentals, including room-specific capacity, floor plans, access routes, AV, Wi-Fi, load-in, restroom locations, sound policies, cleaning terms, and insurance requirements.
Send the one-page brief to the venue manager and ask for written answers before you pay a deposit. That simple step turns venue selection from a visual reaction into a documented decision.
Freeform House provides flexible rooms and workspace for executive meetings, workshops, private events, and community gatherings, with creative resources such as presentation areas, a podcast booth, and The Rise loft studio. Visit Freeform House to tour the setting and discuss how its rooms, service model, and downtown Jenks location could support your event requirements.
Comments