Loft Space Rental for Shoots, Events, and Projects

You've booked the loft, the client loves the photos, and the crew is already loading in. Then someone asks where the backdrop goes, where guests sit, and whether remote attendees will hear anything at all. That's when loft space rental stops being about brick and windows and becomes a production decision, with a contract attached.
Why a Loft Space Rental Can Still Fail
The loft looks right in the listing. Then afternoon light leaves the set, a backdrop cannot fit through the freight elevator, and the planned headcount no longer fits once tables, aisles, and a bar are in place. Those are production failures, not décor problems.
Lofts often began as factories or warehouses, then were adapted for other uses. That history helps explain their appeal, but it does not establish that a particular room can support your event. A beautiful industrial space can still have access limits, hard surfaces, difficult acoustics, or rules that restrict how you use it.
Scarcity made these rooms valuable fast
Converted industrial spaces offer character, scale, and a downtown address that a hotel ballroom may not. Their size and original features can suit a shoot, gathering, or workshop, but those same features demand practical checks. Freight access may constrain load-in; large open rooms can complicate sound and climate control; and the contract may limit occupancy, equipment, or event activities.
A good-looking loft works only when its light, load-in, power, sound, capacity, and permitted uses fit the production.
Start with the job, not the listing photos. Check whether the room's layout and light suit your setup at the scheduled hour. Then confirm what the building provides for production, meetings, or recording, and what you must bring or arrange yourself. A bare loft and a furnished venue such as The Rise at Freeform House in downtown Jenks may offer different trade-offs. Compare what is included with what the project requires.
Price the whole day before signing. Include permits, insurance, vendors, cleaning, overtime, and setup or reset time in your estimate. Ask the venue to confirm restrictions and responsibilities in writing. If the answers stay vague, choose another space. A low rental fee cannot make an unusable layout or an unworkable contract worthwhile.
Reading Layout Lighting and Occupant Load
Don't tour a loft as one big room. Split it into zones and measure each one against the job. A room that works for a standing reception can fail a seated workshop, even at the same headcount.
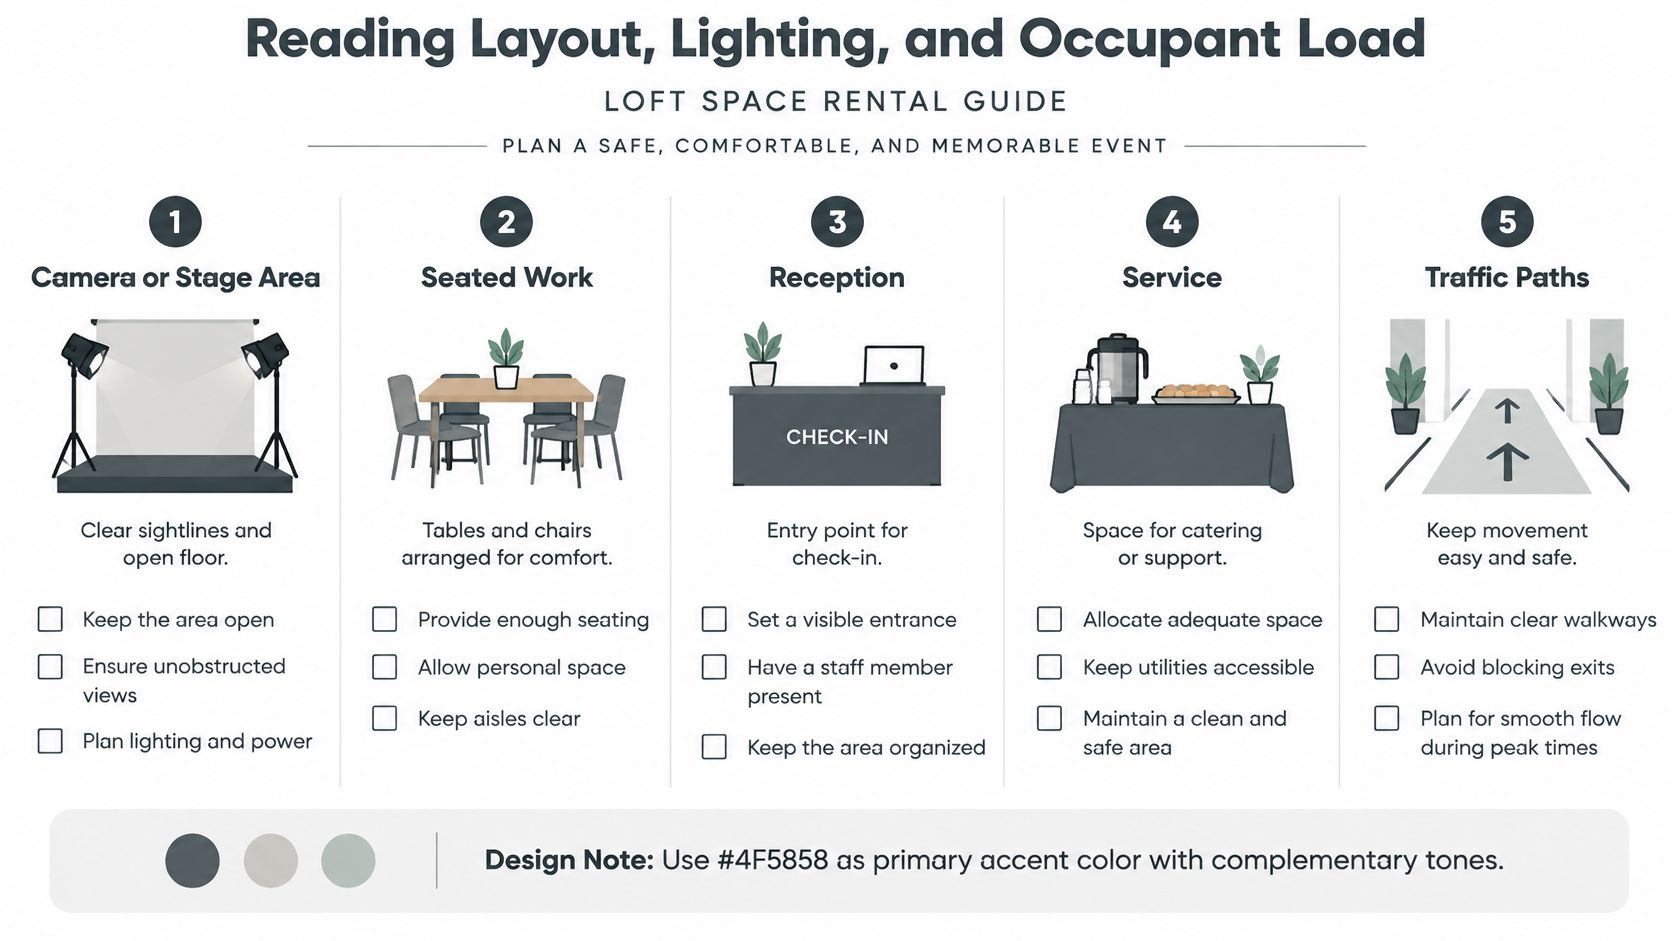
Map the zones before you count people
Walk the space and mark these areas on a floor plan:
Camera or stage area: Clear sightlines, open floor, and a background you don't have to hide.
Seated work: Tables and chairs placed so people can write, eat, and still see the front.
Reception and check-in: Entry space that doesn't block exits or doors.
Service pocket: Catering, gear staging, and vendor work kept out of guest paths.
Circulation: Aisles to restrooms, exits, and elevators that stay open all day.
Now score the light by time of day and window direction, not by how bright it felt at your tour. Ask where direct sun lands at your event hour, whether shades or blackout exist, and what the room looks like once daylight drops. A photo or video day wants controllable light and clean backgrounds. A workshop or dinner wants even light and sightlines. Those aren't the same room, and a photography lighting setup that works for one can wash out the other.
Turn square footage into a legal number
Capacity isn't a marketing figure. It's an occupant load, and you build it in sequence. Identify the occupancy classification with the local building or fire authority, measure each functional zone separately, classify each zone by layout, divide each area by the governing occupant-load factor, add the zone totals, then verify egress width, exit count, alarms, sprinklers, accessibility, and the posted capacity.
A fire-department template illustrates 15 square feet per person for table-and-chair seating, 7 square feet for chair seating or standing and dance areas, and 5 square feet for waiting or queuing areas, as shown in the fire department occupant load calculation template. Those factors aren't universal permission. The authority having jurisdiction and the locally adopted code control, and net-area calculations exclude circulation, restrooms, stairs, mechanical rooms, and similar non-occupiable space.
Practical rule: Never divide the whole loft by one factor. Furniture, service zones, production gear, and egress paths eat area fast.
Publish a conservative capacity by layout for your own planning, require a floor plan for any nonstandard setup, and treat a switch from seated work to a reception or dance floor as a new calculation. It's not a furniture swap. It's a different safety math problem.
Checking Power Sound Access and Connectivity
A loft can pass the layout test and still fail the job. The lights work, the chairs fit, and then the hybrid meeting echoes, the upload stalls, or a guest can't reach the room without stairs. Run one technical audit before you pay a deposit.
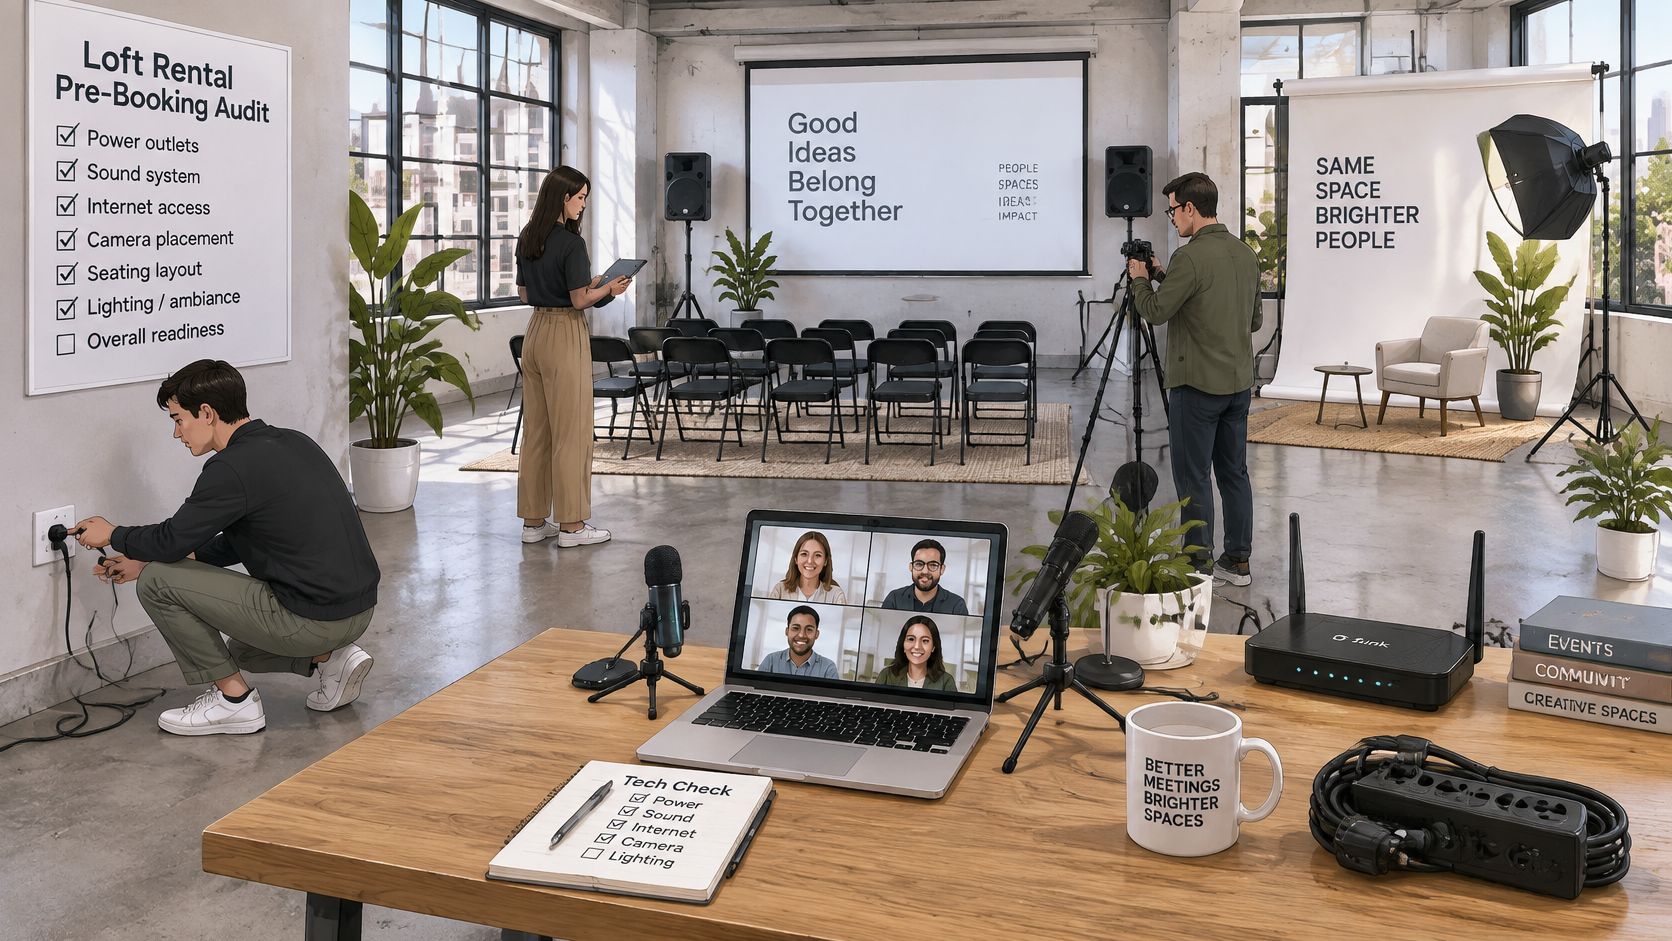
What to verify in writing
Ask for specifics, not assurances:
Connectivity: Upload speed at the wall you'll use, plus a backup connection if the main line drops.
Audio: Where microphones and speakers can sit, and how the room sounds with people in it.
Camera framing: Sightlines for a wide shot, blackout options, and background control for video.
Power: Available circuits and where lighting, audio, and catering equipment can plug in without sharing one outlet strip.
Access: Elevator dimensions, load-in route, step-free paths, restroom access, and the written noise policy.
Loft architecture creates predictable trouble. Exposed brick, concrete, and high ceilings reflect sound, so a room that looks great can make speech muddy. A freight elevator may not behave like a passenger elevator, which matters for guests with mobility needs. Large volumes of air also make heating and cooling harder, so ask how the HVAC handles a full room on a hot or cold day.
Why this isn't optional detail work
Venue-selection data treats technology and accessibility as important considerations for roughly 32% of planners, with hybrid meetings still a meaningful use case in 2025, according to event industry statistics on planner priorities. That tracks with real bookings. Remote participants have to hear clearly, cameras have to frame the room, gear has to enter safely, and guests with mobility or sensory needs have to participate equally.
Historic character isn't automatically an operational advantage. Older buildings weren't designed for mixed-use production, and adaptive reuse often needs upgrades to get there. Brick doesn't fix echo. Charm doesn't add a circuit.
Before signing, request a floor plan, a circuit note, elevator dimensions, and a written noise policy. If the venue can't produce them, budget for the rentals and workarounds yourself, or book a different room.
Choosing The Rise Loft at Freeform House
A loft can pass a visual check and still fail the job. Choose the rental based on what the booking includes, what the room can support, and what the venue permits. A bare hourly loft gives you a room and a rate, while you handle catering, cleanup, technology, access, and coordination. A members-club loft is organized for work and hosting, though you still need to confirm the terms for your production.
What a members-club loft changes
Freeform House is a membership-based club in downtown Jenks, Oklahoma's Ten District. It combines coworking, meeting space, and community programming. The Ten District downtown Jenks overview provides context for the district. For a production, the location is useful when your crew or attendees need nearby services and a walkable setting. Check your own schedule and load-in needs rather than assuming those conveniences solve production logistics.
The club occupies a restored 1920 building with three stories and 10,000 square feet. Its rooms include the Hall of Fame Room, the Freeform Room, the Executive Room, and the Thomas Room, alongside The Rise loft studio and an in-house podcast booth. The Rise suits shoots, workshops, and short projects that benefit from a flexible loft layout. The booth serves audio work. Don't book one space to do a different room's job.
The club also offers meals and drinks through local restaurant and coffee partners, plus Amazon Hub Lockers and a rentable golf cart fleet. Treat these as conveniences, not production specs. They may simplify the day, but they don't tell you whether the room, schedule, or contract supports your production.
The comparison with Soho House is about the membership-club model, not size. Its Soho House membership overview describes a members' network built around Houses and access to work and social spaces. Freeform House applies a related model in Jenks, with coworking, meeting, and community benefits. Confirm what your booking includes directly with the venue.
Match the room to the job. Choose The Rise for a shoot, workshop, or short project suited to a bright, flexible loft. Choose another room for an executive offsite or intimate party that needs a more contained setting. Use the podcast booth for audio recording. Before committing, get written confirmation that your intended use, schedule, crew, and equipment are allowed. If the venue can't support those needs, book a different space.
Pricing the Rental and Clearing Permissions
The advertised rate is the least honest number in loft space rental. It tells you what the room costs per hour. It tells you nothing about what your day costs, or what you're allowed to do in it.
Read a quote like an operator
Split the booking by use first, because workspace, photo or video production, meetings, seated events, and standing receptions don't draw the same demand or carry the same costs. Note the date, lead time, duration, attendance, weekday, season, and amenities you need. Operators track utilization as booked hours divided by rentable hours and revenue per available hour as total rental revenue divided by available hours, an approach described in revenue management research on capacity and pricing.
That math exposes a trap. Setup, teardown, maintenance, and turnaround aren't sellable hours, but you'll pay for the labor either way. A cheaper room that excludes cleaning, access, and coordination often loses to a higher rate that includes them, once vendors, security, insurance, and technical rentals hit the total. Compare contribution after labor, cleaning, utilities, food-and-beverage coordination, and reset, not bookings alone.
A discount only makes sense when the extra bookings produce more net contribution than the margin you give up on demand you already had.
Ask what the contract actually allows
Permissions shift by activity. A private meeting, a ticketed public event, a wedding, a commercial photo shoot, and a podcast recording can each trigger different occupancy, noise, food-service, and insurance considerations. Older converted buildings can also face zoning complications when the original use doesn't match the activity, a constraint noted in adaptive reuse guidance on converted buildings. Check your use against venue requirements for an event before you assume the rental covers it.
What the Loft Booking Allows
Activity | Usually included | Needs approval | Watch item |
|---|---|---|---|
Meeting or workshop | Room, standard seating | Outside food, extended hours | Occupancy by layout |
Photo or video shoot | Space and basic access | Filming terms, large crews | Insurance, power, freight |
Podcast or audio | Booth or quiet room time | Extra guests, video add-ons | Noise policy, file delivery |
Reception or party | Standing layout | Alcohol, amplified music | Security, cleanup, noise |
Ticketed public event | Rarely turnkey | Permits, staffing | Zoning, liability coverage |
Get the answers in a true cost and permission matrix before you book. If alcohol, amplified music, catering, filming, overtime, or freight access needs approval, you want that on paper now, not at load-in.
Running Setup Teardown Without Losing Hours
Rental days don't fail at the event. They fail at the edges, in the load-in that starts late and the strike nobody scheduled. Run the day like a production and you'll keep your hours.
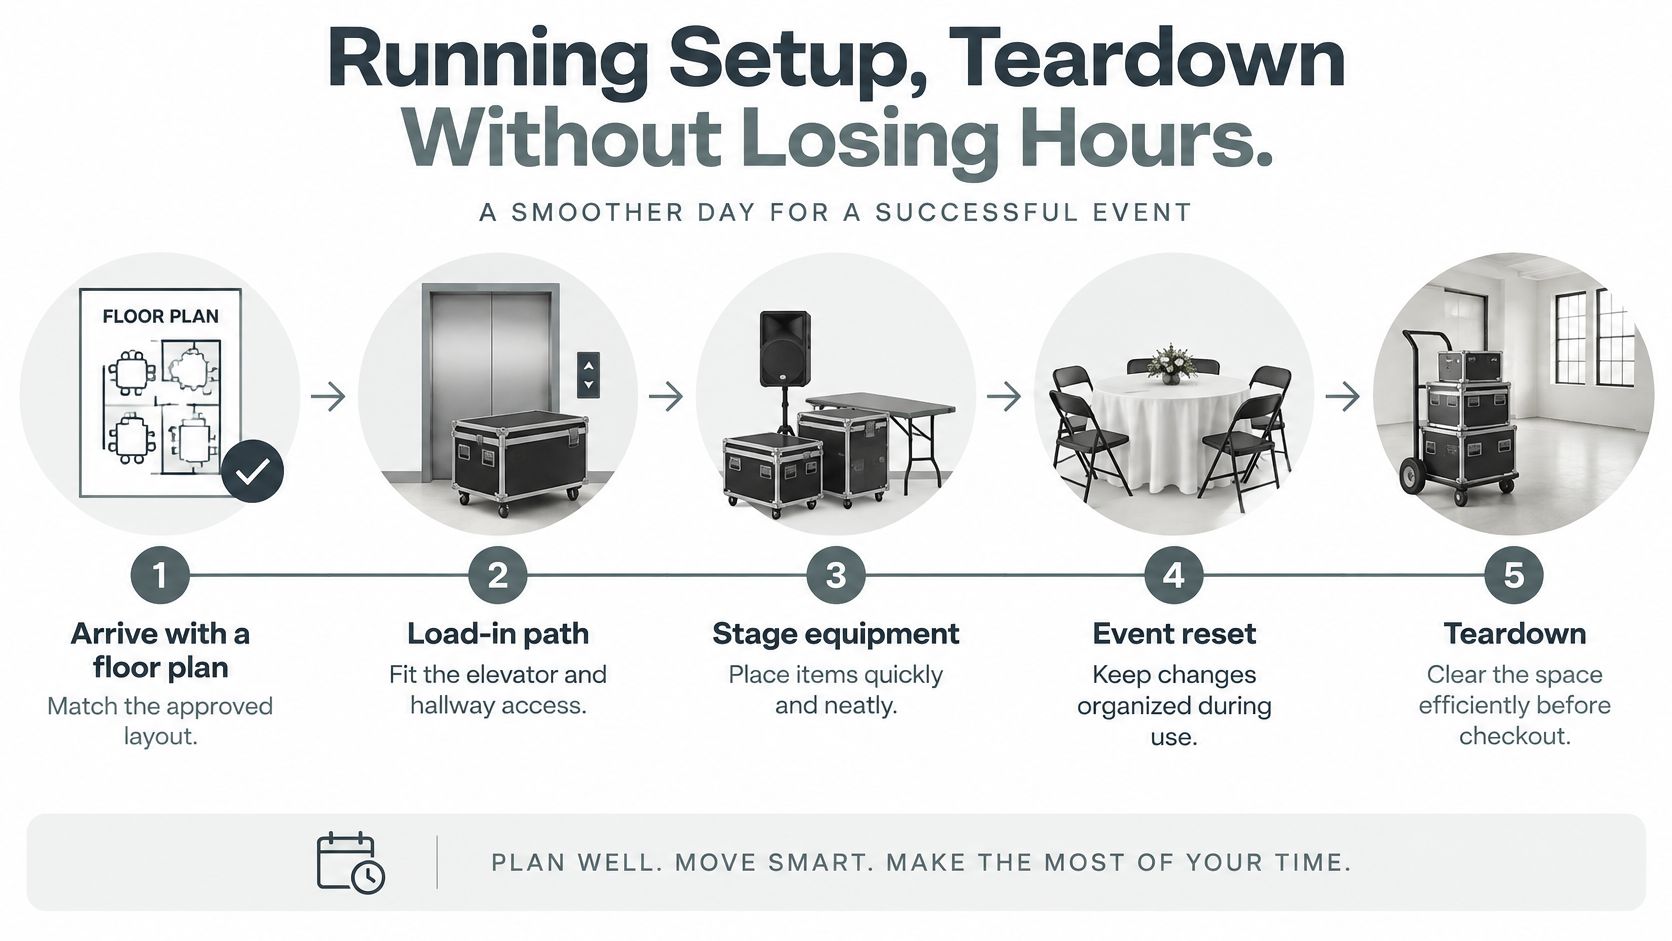
The order of work
Arrive with a floor plan that matches your approved layout. If the plan changed on the drive over, you're already behind. Stage the load-in path first and confirm every case, backdrop, and table fits the elevator, hallway turns, and stairs.
Place power before backdrops and tables. Running cable after furniture is set means moving furniture twice. Set audio away from hard walls when the room sounds live, test speech at real volume, and fix echo problems while the room's still empty. Solid event logistics management is mostly sequencing. The glamorous part comes last.
Block a reset window that isn't secretly guest time. If a daytime meeting becomes an evening reception, schedule the changeover as its own block and recheck capacity when chairs become standing room. That's a new layout, as covered in the section above, not a quick shuffle.
Get more room without inflating the count
Work the zones. Put camera or presentation at one end, guests in the middle, catering in a service pocket, and hold a clear aisle to restrooms and exits the entire day. For a short project, pick furniture that resets fast over a look that takes an hour to strike. At Freeform House, catering from local partners can stage in that service pocket instead of eating your camera area.
The usual time leaks are boring:
Late vendors: Confirm call times and a single point of contact the day before.
A truck that won't fit: Measure the dock, street, and elevator before dispatch.
Décor blocking an exit: Walk every egress path before guests arrive.
A playlist breaking the noise rule: Set volume limits with the DJ at soundcheck, not mid-party.
Reserve strike time inside the booking. If teardown starts when your rental ends, you're paying overtime or leaving a mess. Neither gets you invited back.
Your Next Step for a Loft Space Rental
A room can look right online and still fail your shoot or event. Before you book, write down the use, headcount, and layout. That gives the venue a clear basis for confirming whether the space and contract fit the job.
Get written confirmation of capacity by layout, then verify the production requirements that can derail the day: light, power, sound, access, and connectivity. Ask what costs are included, which uses require approval, and what the agreement prohibits. Hold dates only after those terms are clear, and include setup and strike time in the booking.
For a shoot, workshop, or short project in downtown Jenks, consider The Rise loft studio. Freeform House also has meeting rooms and a podcast booth for jobs with different space or audio needs. Review the club and rental options at Freeform House, and start the conversation with your date, headcount, and layout ready.
A members-club loft makes sense when coworking and a local gathering place add value around your booking. Choose another venue if your intended use falls outside the building's permitted terms. The right room is the one that can legally and practically run your day, not just the one that looks best in photos.
Comments