Board Meeting Table Sizes, Shapes and Layout

You've got eight people coming in on Tuesday, two joining by video, and a decision that can't wait until next quarter. The room looks fine in photos. Then laptops open, elbows collide, the person at the far end disappears on camera, and coffee has nowhere to go. That failure isn't about taste. It's about dimensions, shape, and whether everyone can be seen, heard, and served without standing up.
What a Board Meeting Table Is For
A Tuesday client review in a downtown club makes the job clear. Eight people sit down with laptops open, a screen fills the short wall, and coffee arrives from the side. Either the board meeting table lets that meeting run, or it blocks sightlines, elbows, and the person carrying the tray.
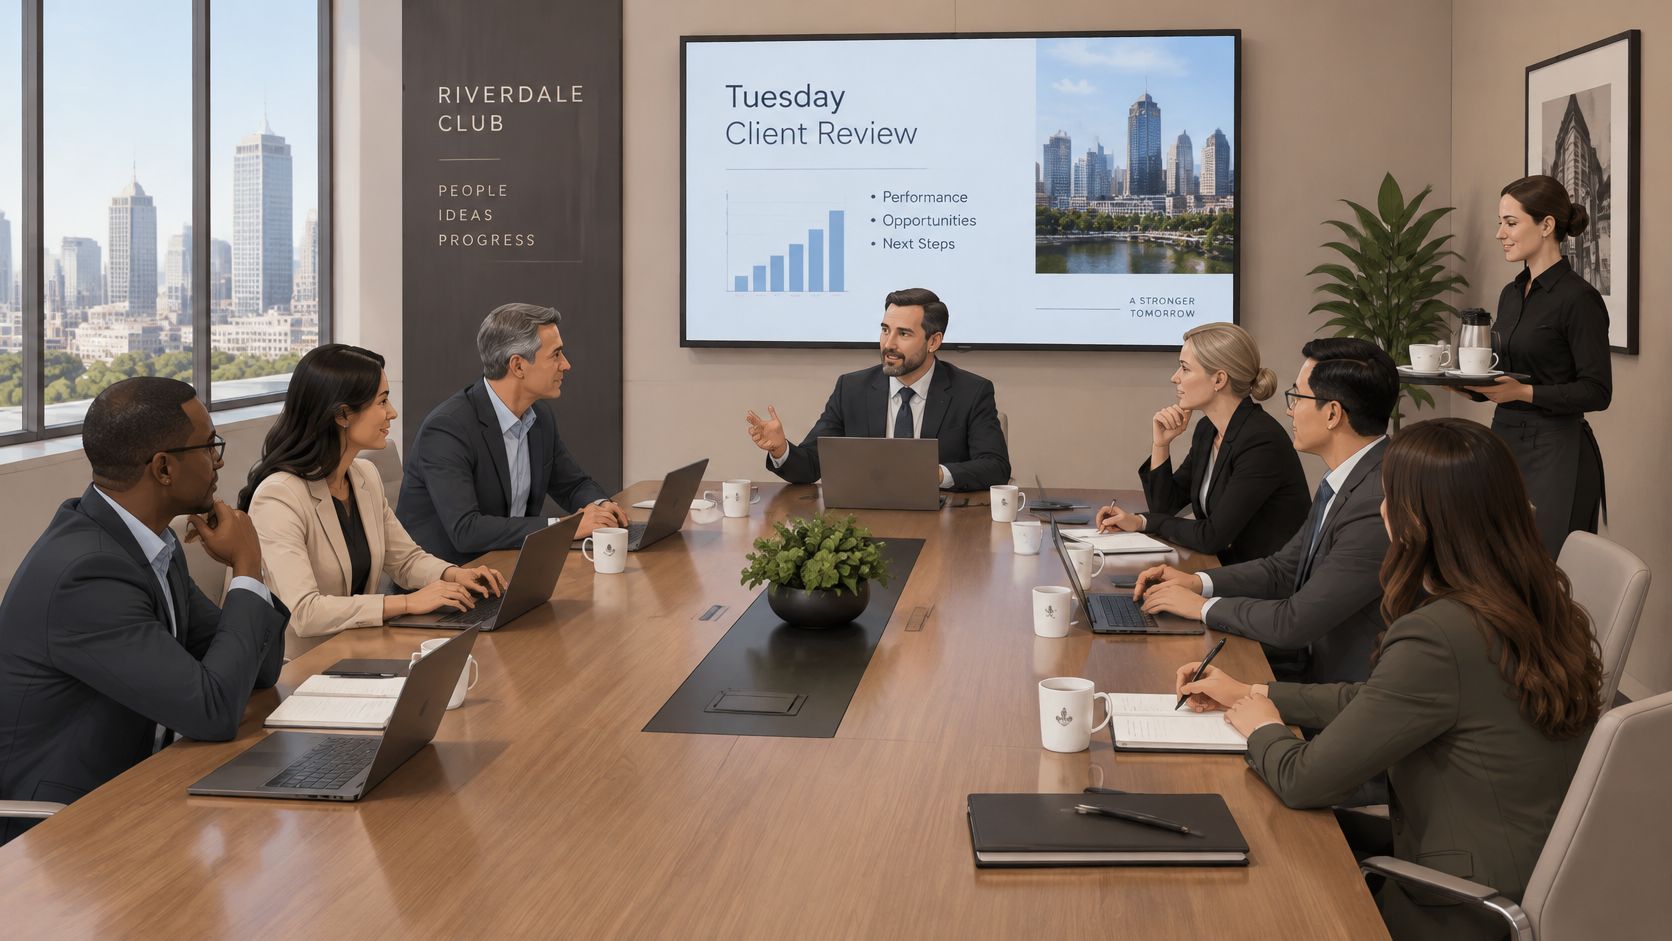
Think of it as a shared working surface with a public middle. It's closer to a dining table that also has to hold a presentation than to a cafe table or a hot desk. Two people sitting opposite each other both need room to write. The center needs to hold power, microphones, water, or shared papers without stealing that writing room.
The Three Tests Before Any Product Talk
A useful table passes three tests at the same time.
Usable edge: Each person gets enough frontage that laptops, notebooks, and arms don't collide.
Clearance behind chairs: People can stand, leave, and let service pass without squeezing past a wall.
Camera visibility: Every face, including the farthest one, reads clearly to someone joining remotely.
Practical rule: Plan edge, clearance, and camera view together. Never plan by counting chairs around a top you already like.
Height matters for the same reason. A standard top sits so dining chairs, office chairs, and a wheelchair can share one working plane, and a tray can land without someone lifting a laptop to make room. If the height is wrong, people hunch, screens tilt, and the meeting feels tiring for reasons nobody names.
Sizes come next, then shapes, finishes and access, light and sound, real room layouts, and finally the buy versus reserve decision. By the end you'll have a short spec you can hand to a furniture seller or use to judge a room you're about to book. That's the outcome that matters, not a catalog photo.
Board Meeting Table Sizes by Headcount
Start with the chart, then learn to read one row well. The NovaDesk conference room furniture layout guide assigns approximately 24 to 30 inches of linear table edge per seated person, with about 24 inches treated as a minimum and 30 inches preferred when attendees use laptops, notebooks, or printed documents. That single range drives everything else, including room size.
Board Meeting Table Size by Headcount
Seats | Usable edge | Practical table size | Clearance behind chairs | Room area |
|---|---|---|---|---|
6 | 12 to 15 ft | About 8 ft x 42 to 48 in | 36 in minimum | 150 to 180 sq ft |
8 | 16 to 20 ft | About 10 to 12 ft x 48 in | 36 in; 42 to 48 in if service passes | 200 to 240 sq ft |
10 | 20 to 25 ft | About 12 to 14 ft x 48 in | 36 in; 42 to 48 in preferred | 250 to 300 sq ft |
12 | 24 to 30 ft of frontage | 18 to 22 ft x 48 in when the room allows | 42 to 48 in for walk-through | 300 to 360 sq ft |
16 | 32 to 40 ft of frontage | 18 to 22 ft x 48 in or a modular run | 42 to 48 in | 400 to 480 sq ft |
20 | 40 to 50 ft of frontage | Fixed perimeter for up to about 20 | 42 to 48 in plus a 36 in route | 500 to 600 sq ft |
The room area column comes from budgeting roughly 25 to 30 square feet per person for the whole setup, including table, chairs, and walking space. So ten people need about 250 to 300 square feet, and twelve need about 300 to 360 square feet. If your room is smaller than the row says, the table in that row won't work there, however nice it looks.
Height is simpler. Typical conference tables are about 29 to 30 inches high, and that sits inside the 28 to 34 inch accessible work surface range. Keep a 36 inch minimum continuous route through the room so nobody has to turn sideways behind a seated colleague.
Why Length Is Not the Same as Frontage
Readers usually get confused here. A seller says a top is 12 feet long, so it sounds like a 12 person table. It isn't. Frontage is the total usable edge around all sides where someone can sit and work. Ends count, corners often don't, and every chair must pull back into real floor space.
Applying the edge range, a 10 person board meeting requires roughly 240 to 300 inches of usable seating edge, or 20 to 25 linear feet distributed across the long sides and ends. Spread that same math to twelve people and you need 24 to 30 feet of frontage. A long, narrow top can fail that test while a shorter, wider one passes it.
Width does separate work. A 48 inch wide surface is frequently associated with executive and boardroom use because it leaves a work zone on each side and a center strip for power or shared documents. Go much narrower and laptops face off with no middle. Go much wider and conversation across the table starts to feel like shouting.
Walk Through a 12 Person Case
Do the frontage math first: Multiply 12 seats by the 24 to 30 inch rule to get 24 to 30 feet of usable edge.
Check the wall, not the catalog: Measure the long wall, then subtract 42 inches behind chairs on each side plus chair depth. What remains is the longest top the room can hold.
Confirm the route and the screen: Check the door swing, the shortest wall, and whether the farthest seat can still read the display before you lock a length.
If step two gives you less room than step one demands, you don't have a 12 person room. You have a smaller room with too many chairs in it. Our guide to meeting room space requirements walks through that wall length check in more detail.
A 12 person table is not a 12 foot top. Count frontage, then prove the room can hold it.
Shapes for Decisions Workshops and Hybrid Calls
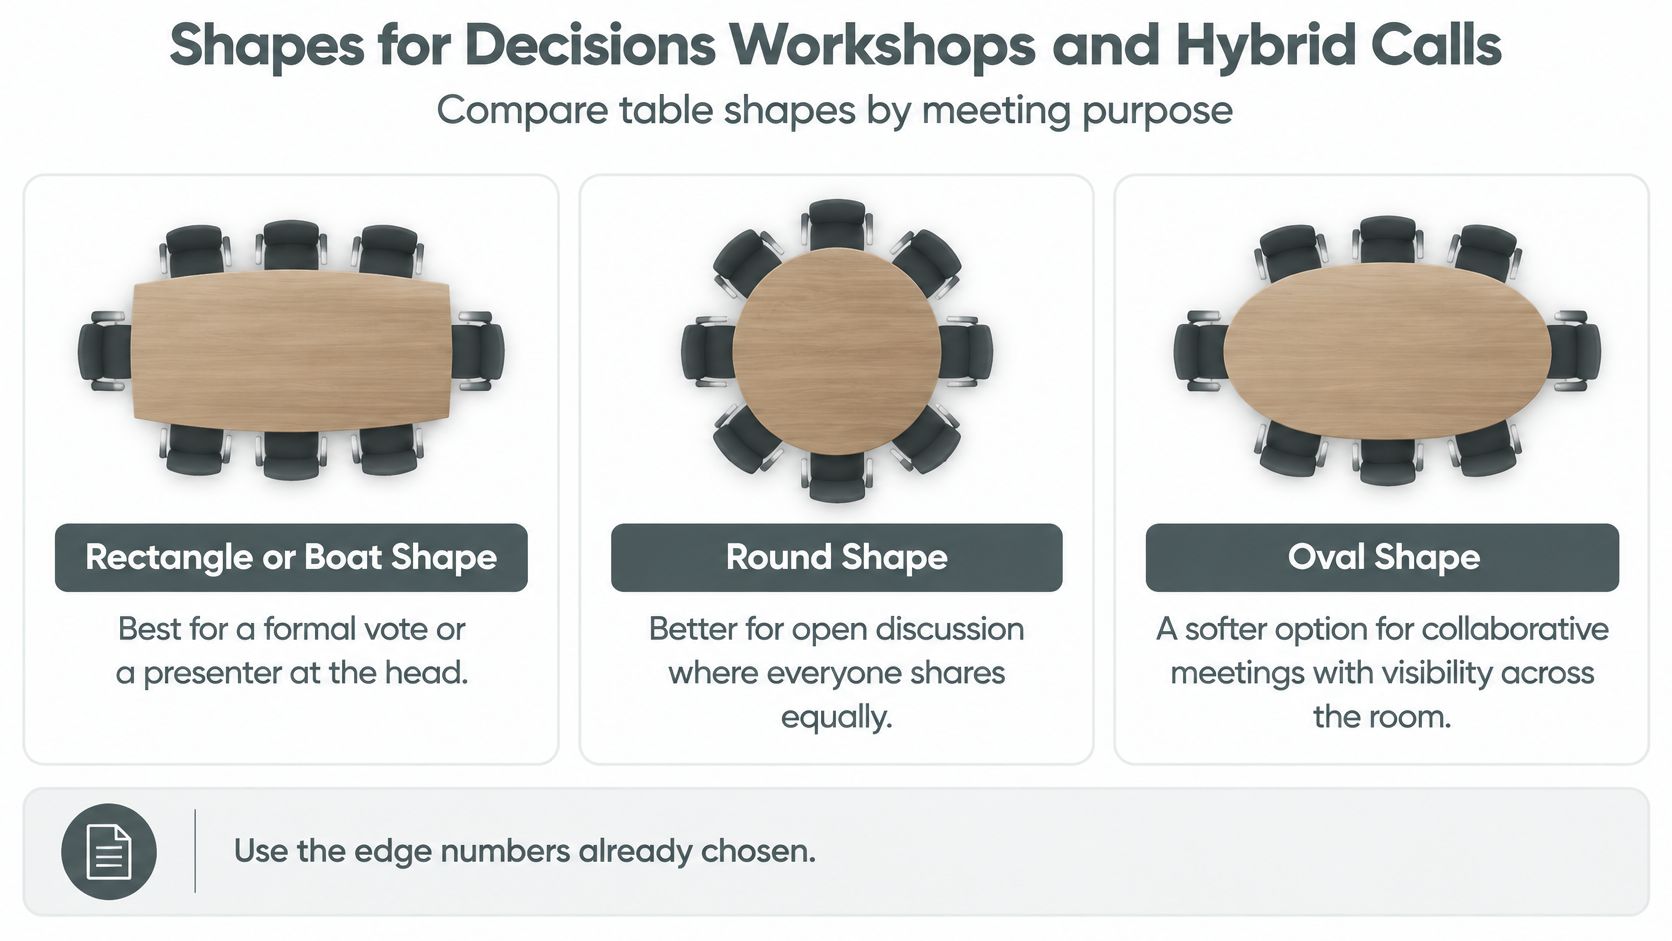
Use the edge numbers you've already chosen, then pick a shape by what the meeting is trying to do. Shape is a behavior choice, not a style choice. The same twelve people will argue, vote, and brainstorm differently depending on whether someone sits at a clear head of table.
Board Table Shapes by Meeting Job
Shape | Best meeting | Hybrid note | Rearrange |
|---|---|---|---|
Rectangle | Formal decisions and a head of table | Far end looks small on one camera | Fixed |
Boat | Executive briefings with a softer end | Still a long camera axis | Usually fixed |
Oval or racetrack | Equal discussion, no single head | Shorter sightlines for faces | Fixed |
Trapezoid or modular | Workshops and mixed day offsites | Cameras must be replanned after each layout | High |
U-shape or perimeter | Screen led briefings for about 8 to 20 | Presenter and display stay in frame | Low |
A rectangle or boat shape suits a formal vote or a presenter at the head. It's the usual pick for a fixed board, and it reads as serious. The cost is depth. Yealink guidance on choosing a 360 degree video conference camera by room size and table notes that a single 360 degree camera may capture the room but still fail to show distant participants with enough facial detail. People at the far end shrink in frame, and remote directors stop being able to read reactions.
That's the counterintuitive part worth remembering. A bigger executive top can make a hybrid meeting worse. Length adds prestige in the room and subtracts presence on the call. If two of your decision makers are remote, that trade is rarely worth it.
An oval or racetrack shortens the visual distance between faces. Nobody owns the head, so equal discussion comes easier, and cameras have a shorter axis to cover. It's a strong default when the meeting is a working conversation rather than a presentation with an audience.
Trapezoid or modular sections rebuild into a classroom in the morning, a workshop cluster after lunch, and a banquet line in the evening. That flexibility suits offsites where the room has to change jobs during the day. The catch is operational. Every rearrangement moves speaking zones, so cameras and microphones must be re-aimed after every change, not just plugged back in.
A fixed perimeter or U-shape faces everyone toward a screen. The presenter stays in frame with the seated group, and nobody sits with their back to the display. It's the right answer for briefings, and the wrong one for a negotiation where people need to face each other.
Whatever shape you shortlist, keep the width close to the range that lets two work zones and a center strip coexist. Place power modules by seating groups and keep them flush so they don't eat writing space. Then test before you commit.
Run voices and faces from the center, sides, front, and back of the shortlisted shape. If remote guests can't be seen or heard well from any seat, drop the shape, even if it's the prestige default.
Ask the simpler question throughout. Not how many people fit, but whether every person can be seen, heard, and addressed naturally from wherever they sit.
Finishes Comfort and Wheelchair Access
A board table earns its finish after the first spill, the first laptop burn, and the first hybrid call where every voice sounds like it is bouncing off tile. Polished stone, glass, and high gloss wood photograph beautifully and wipe clean fast. Under a display they can throw glare back at faces, and during discussion they can reflect speech so people talk louder without noticing. A matte wood veneer, a leather or linoleum inset, or a low sheen laminate keeps the room composed while taking the edge off reflections and sound.
The easiest confusion to avoid is “wipeable” versus “livable.” A surface can be simple to clean and still be tiring for a long meeting. Run your hand across the sample, look at it under the kind of screen the room will use, and speak across it from both ends. If the table turns voices hard or makes the display wall sparkle, the finish is asking the meeting to pay for the photo.
Judge Durability by What Can Be Repaired
Assume the first real damage will happen: a coffee ring, a chipped corner, a dead power module. Homestyler guidance on optimal conference room design points to repairability, refurbishment, resale, and disassembly as sustainability criteria alongside recycled content and legally sourced timber. Use that same list as a durability test before you compare stain colors.
Replaceable edge: The part that takes chair impacts can be swapped without replacing the top.
Refinishable surface: A local shop can sand and reseal it instead of you ordering a new slab.
Separable modules: One damaged section leaves the room, and the rest of the table stays in service.
Standard hardware: Hinges, legs, and power units use parts a local technician can source.
A modular table often has a longer useful life than a single prestige slab because the room keeps working while one piece is repaired. It also supports changing layouts and reduces replacement waste. Shine matters less than the service path after the shine breaks.
Access Is About the Seat, Not Just the Route
The route gets a wheelchair user through the door. The working position decides whether they can speak, reach power, handle documents, and see every face without asking the room to reorganize around them. Plan enough clear approach space and knee room at a real seat along a long side, away from corners where the person can observe the meeting more easily than join it.
Watch what hangs under the top. A thick apron, modesty panel, or deep cable trough can steal the knee space that the tabletop dimensions seemed to promise. Measure clearance under the surface at the actual accessible seat after cables are installed, because an empty table in a showroom hides the hardware that a working room adds.
Recess power and data so the writing area stays flat for everyone, including someone reaching from seated height. Then plan the reset: staff should be able to walk the long side to replace water, notepads, and cables without asking directors to stand mid discussion.
Finish with two physical tests. Swap one damaged module, or at least prove you could. Then seat a wheelchair user at the planned position and confirm they can reach the middle of the discussion, the power, and their own documents. If the table cannot pass both, ownership is not the premium option yet; a reservable club room can beat buying when the operator already maintains modules, sets an accessible working seat, keeps power reachable, and resets the room between meetings.
Light Sound and Cameras Around the Table
A board meeting table never works alone. It sits inside a system of light, sound, and cameras, and any one of those can undo good dimensions in minutes. Canadian National Research Council research on speech privacy found that realistic room to room transmission conditions can shift speech privacy criteria by 5 dB or more. A finding like that should change how you finish the room, not just which table you buy.
Light and Speech Privacy Targets by Meeting Type
Meeting type | Target | Setup note |
|---|---|---|
Screen led session | 300 to 500 lux task light | Diffuse tabletop light; shade the display wall |
Paper heavy review | 1,100 to 1,600 lux even task light | Keep faces comfortable and avoid screen reflections |
Private executive discussion | Speech privacy shift of 5 dB or more | Pair a moderately absorptive top with ceiling, wall, or carpet treatment |
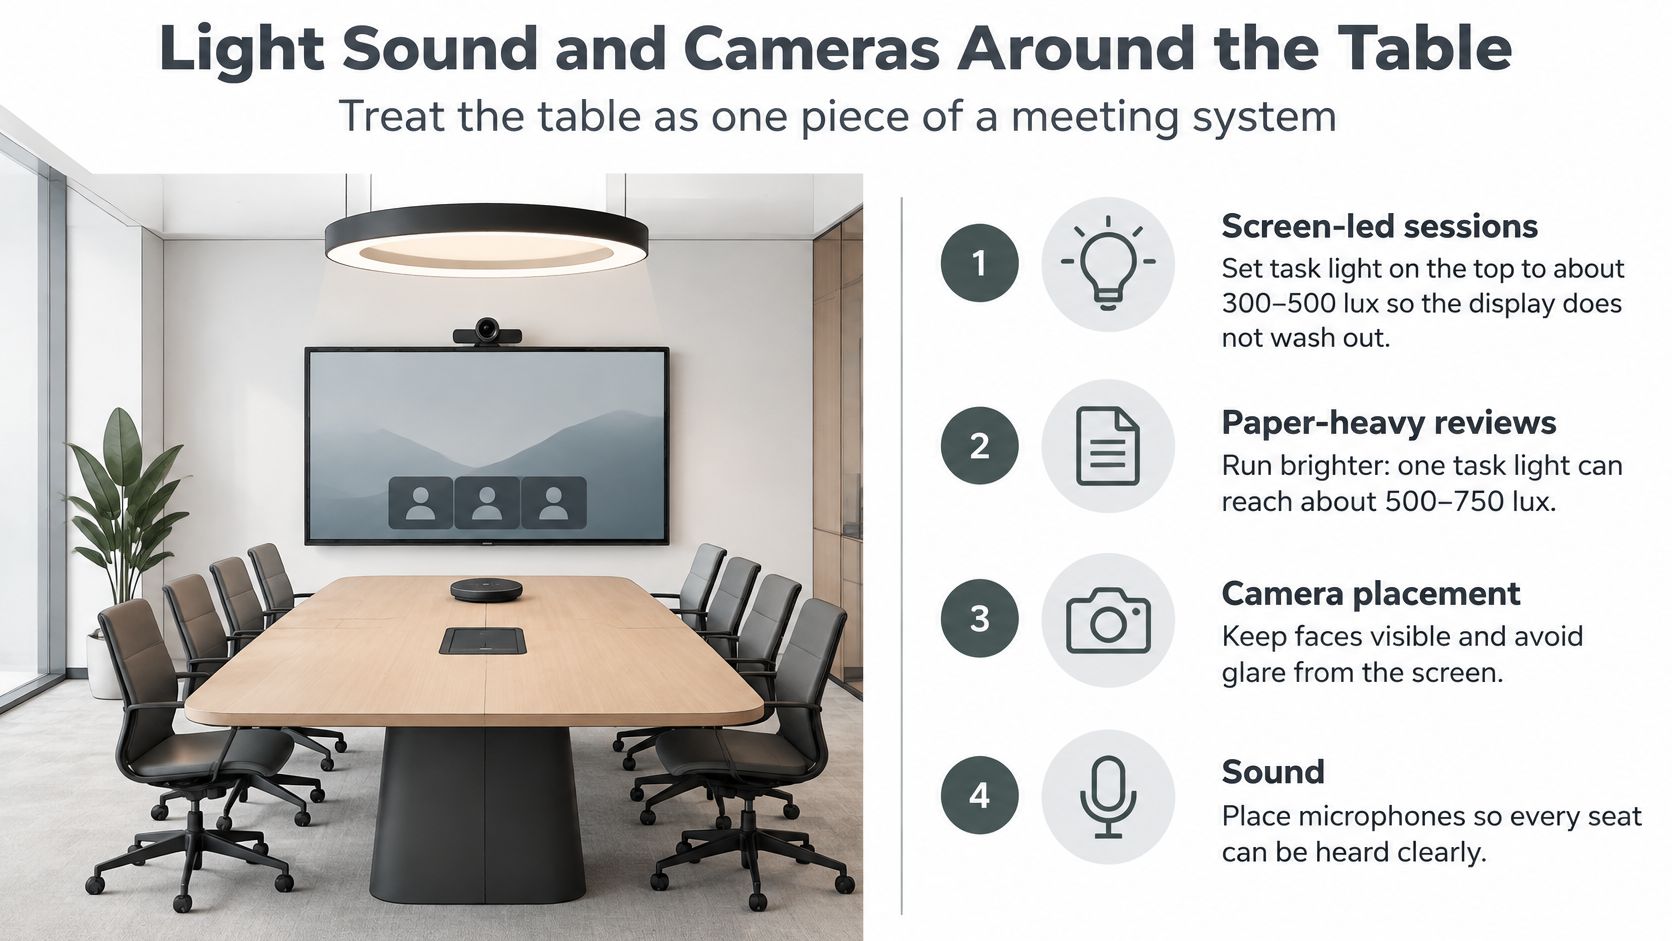
For screen led sessions, task illumination is commonly reduced to approximately 300 to 500 lux to limit glare. Brighter isn't better here. The display washes out, faces go flat, and people start squinting at numbers they should be debating.
Page based reviews want the opposite. Bright, even light across the tabletop helps people read dense documents without leaning in or losing their place. The catch is glare. Paper reflects light back toward faces and screens, so raise the brightness only while faces stay comfortable and the display stays free of mirrored ceiling fixtures.
One spec handles both cases: dimmable, independently zoned lighting. Put diffuse light on the tabletop, add a little vertical light on faces for the camera, and give the display wall its own shades or blackout control. Three zones, three dimmers, and nobody has to argue the settings out loud at the start of every meeting.
Sound Follows the Finishes You Chose
Sound behaves like light. A hard surface bounces it back. A highly reflective stone, glass, or hard wood table can worsen perceived privacy unless you balance it with absorptive ceiling, wall, or carpet treatments. A private board discussion doesn't stay private because the door is closed. It stays private because sound energy gets absorbed before it travels.
Pair a moderately absorptive tabletop finish with directional microphones near actual speaking zones, loudspeaker echo cancellation, and controlled background noise from the corridor. People then speak at normal volume, which itself improves privacy. Shouting over a reflective room is how confidential numbers end up audible in the hallway.
Cameras need the same honesty. One 360 degree camera may frame the whole room and still lose facial detail at the far seats of a long rectangle. Remote participants read expressions, and a fuzzy face at the far end effectively excludes that seat from the hybrid call. Larger tables need a second camera, a different shape, or fewer seats. Our overview of conference room technology covers how to plan that coverage by seating zone.
This is also where a reserved room can beat an owned one. A membership space that has already tuned its lighting zones, microphones, and camera coverage hands you a finished system. The Executive Room at Freeform House, for example, comes equipped with a Jamboard, so the display and collaboration side arrives ready before your first agenda item.
End with an acceptance test, not a furniture photo. Put someone on a real call and have people speak from the center, both sides, the front, and the back. If any seat sounds distant or looks unreadable, the system isn't finished, whatever the invoice says.
Layouts for Real Rooms and Club Spaces
Three common room jobs show how the spec behaves in practice. Each one uses the same rules and lands on a different table. HH Designers conference room design guide frames a formal boardroom layout at approximately 25 to 30 square feet per person, including the table, chairs, and movement area, with about 36 inches of clearance behind each chair.
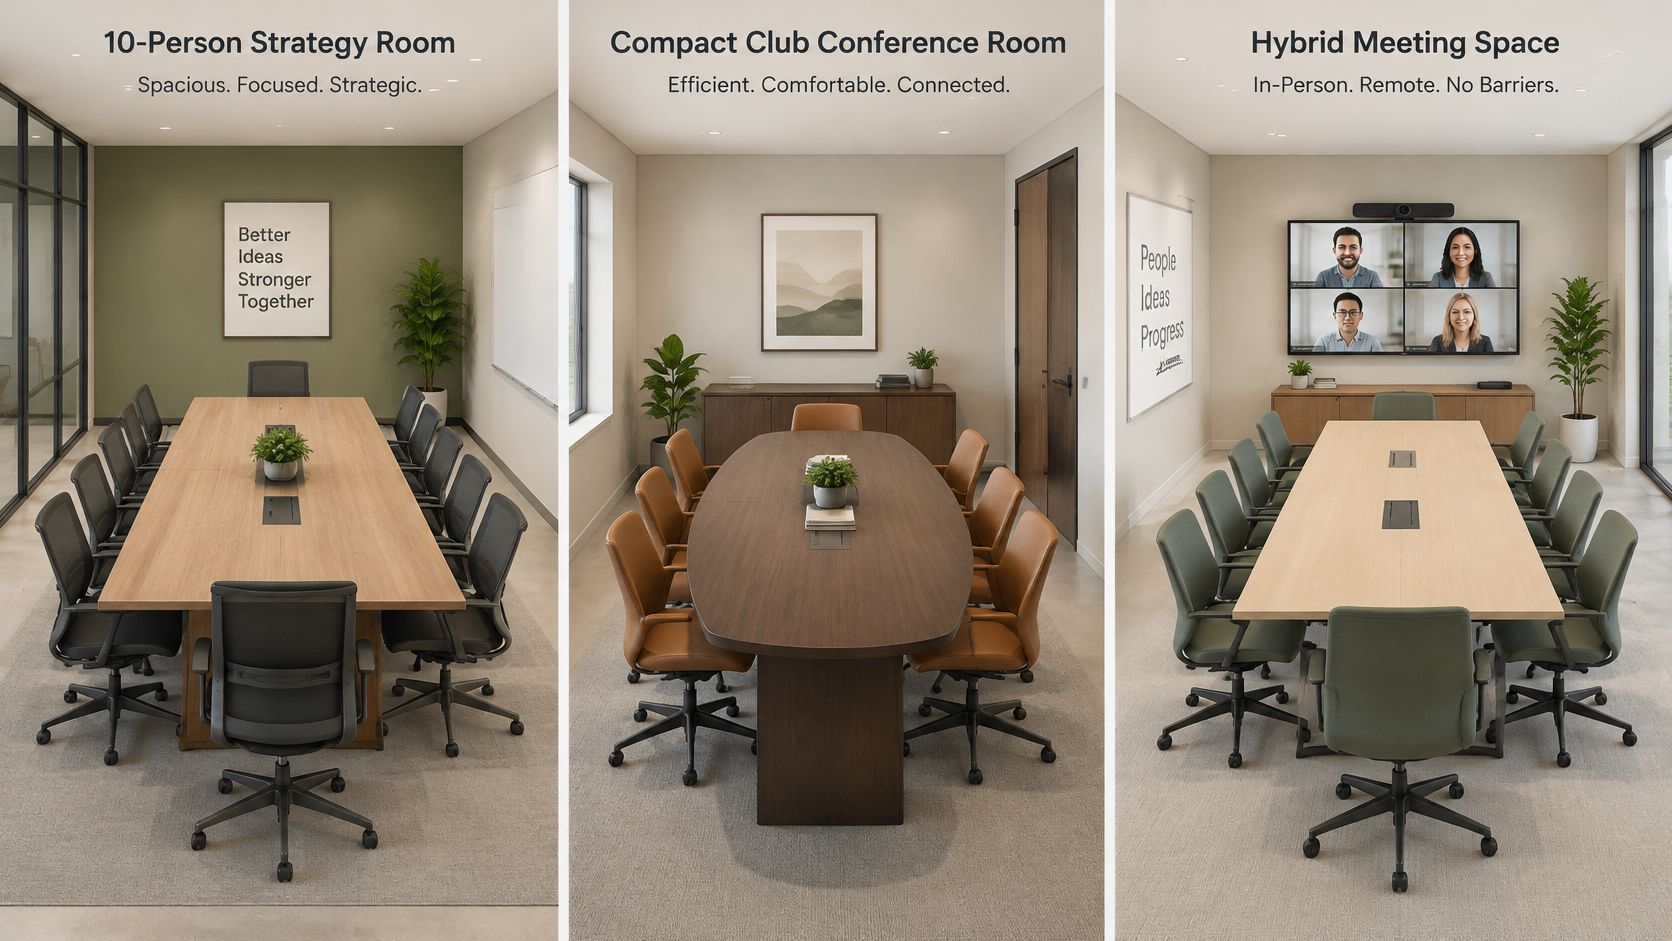
This first layout shows a strategy session setup with the screen on the short wall.
Three Jobs, Three Answers
A board table is really a capacity system wearing a nice finish. It controls how many people fit, whether everyone can reach power and paper, and whether service or a camera can get where it needs to go. Read the three jobs below as three different demands on that system.
A 10 person strategy session wants a rectangle or boat shape, the full frontage for ten workers with laptops, and enough clearance behind chairs so service can pass during the meeting. The screen goes on the short wall so nobody turns more than a slight angle. This is the classic board setup, and it works because the headcount is stable and the meeting has one focus.
A workshop day for 12 wants modular trapezoids instead. Classroom rows for the morning briefing, working clusters after lunch, and one open run for the final readout. Budget real minutes for the moves, and recheck power runs and camera framing after each one. Flexibility you don't reset properly is just a messier fixed layout.
A hybrid board with remote directors wants a shorter oval, even if that means fewer seats than the room could physically fit. Every face stays in frame at a readable size, and remote directors get addressed by name instead of being talked past. Leaving two chairs out is often the most professional decision in the room.
The guide also presents an 18 to 22 foot long table with a 48 inch width as a practical benchmark for a large executive arrangement, and notes a fixed perimeter table generally suits formal presentations, executive briefings, and board meetings involving approximately 8 to 20 participants. Those benchmarks apply to rooms that can hold them. A smaller space needs a smaller table, full stop.
Watch how a real room handles sightlines and service paths before you judge it by photos alone.
The Same Logic in a Membership Club
Freeform House is a members-only club and workspace in a restored 1920 building in downtown Jenks, offering co-working spaces and a collaborative community hub for local professionals.
Book a room there and your questions stay identical. You still check clearance behind chairs, sightlines to the screen, and whether service can reach the table without interrupting. The difference is who solved the problem. Owning means you buy the capacity system and maintain it. Reserving means you rent the answers someone else already worked out, sized to the job you have this week rather than the biggest job you can imagine.
Judge any such room by realistic, authentic photography of real interiors with people, wood, and daylight. An illustration can hide glare, tight chair clearance, and a finish that reads cheap in person. A photo shows all three. Then name which of the three jobs above you host most often. That answer, more than any catalog, tells you what to buy or book.
Buy the Table or Reserve the Room
Buy when the same group meets most weeks in a room you control, the wall length already fits the size chart, and the layout won't change for several years. Reserve when headcount swings, when one day mixes a board session with a workshop, or when hybrid gear would be bought for only a few meetings a month.
The Cost Per Meeting Test
Add purchase, installation, and upkeep for the table and its AV set. Divide by the number of meetings it will realistically host over its life. Set that figure against the rate for a reserved room, which you can compare using options for hourly meeting rooms. Owned furniture that hosts six real board meetings a year is expensive storage.
We built our reservable conference rooms for exactly that math, alongside private workspaces, open collaboration areas, and hot desks. The Executive Room is equipped with a Jamboard, so a hybrid working session doesn't depend on gear you bought and rarely maintain.
A heavy custom top is a poor badge of prestige if it can't be repaired, moved, or reached by a wheelchair user sitting in the circle. Status that fails your own access test isn't status. It's a liability with good veneer.
Run one final check either way.
Edge per person: Enough frontage for laptops and papers at every seat.
Clearance and route: Chairs pull back and service passes without squeezing.
Shape and camera: The geometry matches the meeting job, tested from four seats.
Finish, light, and access: Matte surface, zoned light, and one accessible seat inside the conversation.
For Jenks teams that need the room more than the furniture, we're the local next step. Prospective members can book a personalized consultation meeting to learn about pricing structures, opening dates, and how to become a member, and to judge whether reserving replaces buying a board meeting table.
If your next board session needs the right frontage, camera coverage, and service path without buying furniture you'll rarely fill, talk with us about membership and reserving a room that already passes those tests. Visit Freeform House to book a personalized consultation on pricing, opening dates, and how to become a member.
Comments