Board Meeting Room Setup: Layouts, AV and Seating Guide

The most repeated advice about board meeting room setup is to buy big. Get the largest table the room will take, the widest screen the wall will carry, and fill the space. Run that advice and you get a room that photographs well and governs badly. A table sized for twenty around a board of eight puts four feet of polished wood between the chair and the director whose reaction matters. A display chosen for the wall rather than the back row leaves the person in the far seat squinting at a spreadsheet for three hours.
The decisions that determine whether a board meeting works arrive in a fixed order, and two of them are usually made last or skipped. The first is acoustics, meaning whether speech arrives intact at every seat and on the remote feed. The second is remote parity, meaning whether a director joining from a laptop can see, hear, interrupt and influence the discussion as easily as the person sitting beside the chair. Get those wrong and no amount of AV budget rescues the meeting.
The order matters: layout first, equipment second, room plan third, seating fourth, environment fifth, protocol last. Each step has a failure point worth knowing before the money is spent.
Choose a Layout That Fits Your Group Size
Start with the shape, not the furniture catalogue. The table decides who can see whom, where the chair sits, how the camera frames the room, and how many people can speak without raising a voice.
Layout | Strength | Watch out for |
|---|---|---|
Rectangular boardroom table, 8 to 16 people | Clear hierarchy, suits formal votes | Chair far from the far end; remote faces read poorly on camera |
Oval or racetrack table, 6 to 12 people | Equal eye contact, no head seat | Needs a wide room; less space for documents |
U-shape, 6 to 12 people | Presenter visible to all | Remote attendees sit off-axis at the open end |
Hollow square, 8 to 20 people | Discussion without a head | Large footprint; empty centre |
Theatre rows, 20 or more people | Presentations and votes | Little discussion; weak for hybrid meetings |
Rectangular boardroom table. Eight to sixteen seats down two long sides deliver exactly what a formal vote needs: a chair at the head who can call the item, an obvious speaking order, and a surface wide enough for papers. The trade-off is distance. At the far end, directors shrink into small faces on the camera feed, and the chair has to turn to catch their eye.
Oval or racetrack table. Take the corners off and the hierarchy softens. Six to twelve people around a racetrack get equal eye contact and no head seat, which suits a board where independent directors should speak as often as executives. It needs a wider room than a rectangle of the same length, and the curve leaves less flat space for documents.
U-shape. Six to twelve people around a U orient every face toward the presenter standing in the well. The weakness shows up on the call rather than in the room, because remote attendees at the open end sit off-axis and their camera view catches the table edge-on.
Hollow square. Eight to twenty seats, discussion without a head of table, and a footprint most offices can't spare. The empty centre pushes laptops and papers to the rim, and a camera on the front wall sees a ring of half-turned heads.
Theatre rows. Twenty or more people, presentations and votes, and almost no room for discussion. For a hybrid meeting it's the weakest shape on the list, since the camera can only frame the front rows.
Buying for the maximum is the expensive mistake. A 2025 global survey of 900 knowledge workers across North America, Europe, the Middle East, Africa and Asia-Pacific found that 94% said they regularly chose small meeting spaces, and 74% said small rooms encouraged more equal participation than medium or large rooms (Jabra's small rooms report).
The same survey prices the failure. 80% of respondents reported wasting time searching for an available room, and rooms were missing required collaboration tools 50% of the time. Only one in three small meeting rooms had video-conferencing equipment at all.
Furniture and technology are one purchase, not two. A compact rectangular or oval table improves participation only when the display, camera, microphone, power and connectivity are drawn into the same plan.
The sizing test: count your regular in-room attendees, add one place for each remote screen, then pick the first layout whose range covers that number. If the count is eight and the room seats twenty, you've bought a status symbol rather than a boardroom.
AV and Equipment Checklist for Hybrid Meetings
Hybrid equipment rarely fails because someone bought the wrong brand. It fails because nobody switched it on before the meeting started. The list below is the working minimum for a room that carries remote directors.
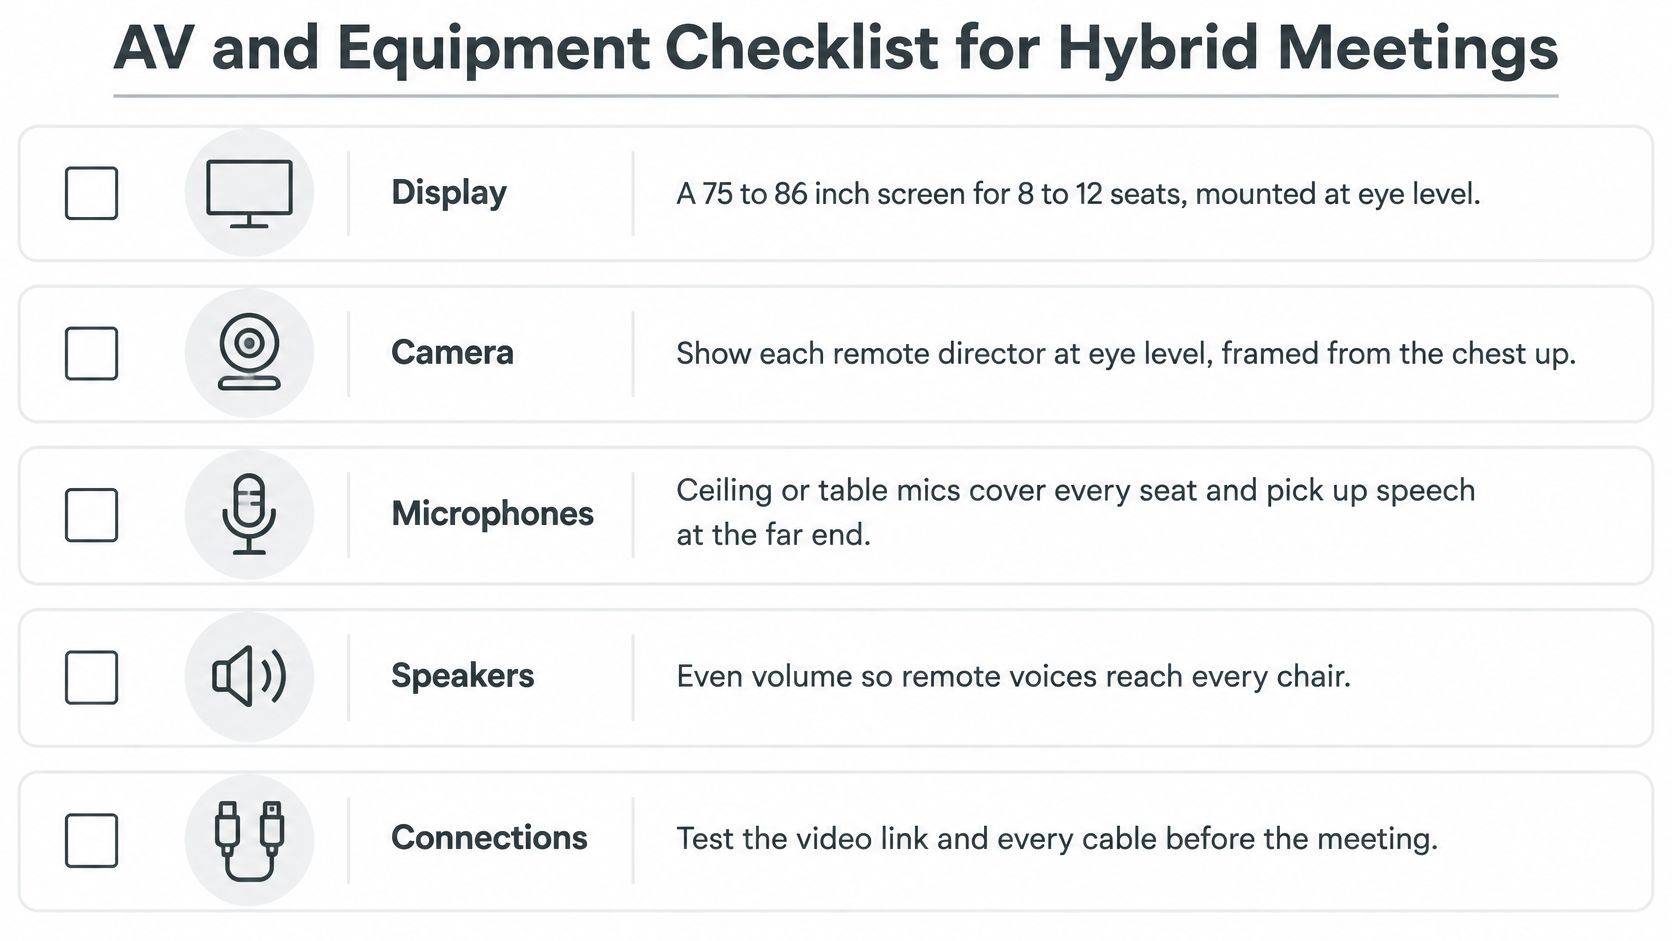
What Each Item Has to Do
Display. A 75 to 86 inch screen covers 8 to 12 seats. Mount it at eye level, centred on the front wall, with the bottom edge near the table line rather than above head height. Past 12 seats, add a second screen for remote faces and don't expect a single 65 inch panel to serve a 14-seat room.
Camera. A 4K room camera with auto-framing and a field of view around 120 degrees, centred directly above the display. That position lets a remote director look toward the chair and the document at once, instead of at a lens in a ceiling corner that makes the whole table appear to be staring at the floor.
Microphones. A ceiling or table array with beamforming for speech, plus a speakerphone as backup. Test pickup from the furthest chair at normal volume, not from the installer's laptop at the near end.
Connectivity. A wired network connection in the room, a second internet path or mobile hotspot as failover, and a test call 30 minutes before the meeting. Wi-Fi on a guest password is a single point of failure wearing a lanyard.
Inputs. HDMI and USB-C ports at the table so a presenter connects in seconds. Wireless presentation is an extra route, never the only one, because guest devices and corporate laptops disagree about almost everything.
Power. One outlet for every two seats, with cable runs managed under the table. A director charging a laptop mid-agenda shouldn't create a trip hazard across the walkway.
Controls. A single touch panel or room controller that starts the call, mutes every microphone and switches sources. If joining takes four taps and a phone call to IT, the room will be abandoned for a laptop on the table.
Captions and recording. Automatic captions for remote directors and a transcript where the board permits one. Captions help anyone with hearing loss, and the transcript gives the secretary a check on what was said.
When the board meets off-site, or a fit-out slips a quarter, AV equipment rental covers a single meeting without committing to hardware. Match the kit to the seat count, not to the vendor's best package.
Run the Dry Run Before the Live Meeting
Book 20 minutes the day before with two remote participants and one in-room presenter. Have the remote pair join from different networks, one of them on a phone hotspot, and ask them to confirm they heard every word from the furthest seat. Log the result in the meeting pack so the next chair inherits evidence instead of hope.
Practical rule: the room is ready when a remote participant, not the installer, confirms the far seat was audible.
How to Plan Your Room Step by Step
Boardroom planning has moved away from one fixed, oversized conference room toward a small portfolio of rooms with different jobs. A workplace study comparing 92 pre-move responses with 206 post-move responses found statistically significant improvements in acoustic privacy, concentration, visual privacy, perceived productivity and creativity after the redesign (workplace study reported to the Acoustical Society of America). That same project increased collaboration seats by 63% and focus seats by 80%.
Name the people, then choose the shape. Write the attendee list with names, mark who joins remotely, and count each remote screen as a seat. The layout follows that count, not the room's capacity. The usual slip is choosing the shape that fits the room you already lease.
Decide the room mix before the furniture. Keep a formal boardroom for votes and presentations, plus a smaller enclosed room for confidential sessions and committee work. One oversized room forces every conversation into the same format. The slip is treating the boardroom as the only room that matters.
Tape the footprint at full size. Mark the table edge on the floor and walk it with a chair pulled out. Leave at least 1 metre behind each chair for walking and about 1.5 metres for the presenter's path. Most bad layouts surface here, which is the cheapest possible moment to find them.
Put the display in every sightline. Check from each seat, including the two at the far end, and confirm the camera sits centred above the display. No seat should face a window with the sun behind it. The common slip is a screen sized to the wall rather than to the furthest viewer, which is why back-row directors stop reading the deck.
Plan power, data and cable routes before the furniture is fixed. One outlet for every two seats, trays under the table, a wired network point near the display. Ordering the table first is what produces floor cable and a drill hole in a finished wall.
Test with a live call from the worst seat. Sit where the room is least forgiving, dial a colleague on a laptop, and read a paragraph of agenda text. The test isn't whether you can hear. It's whether they can.
Lock the furniture and the seating chart. Once the test passes, stop moving things. Photograph the room, note the settings and file the seating plan with the meeting pack.
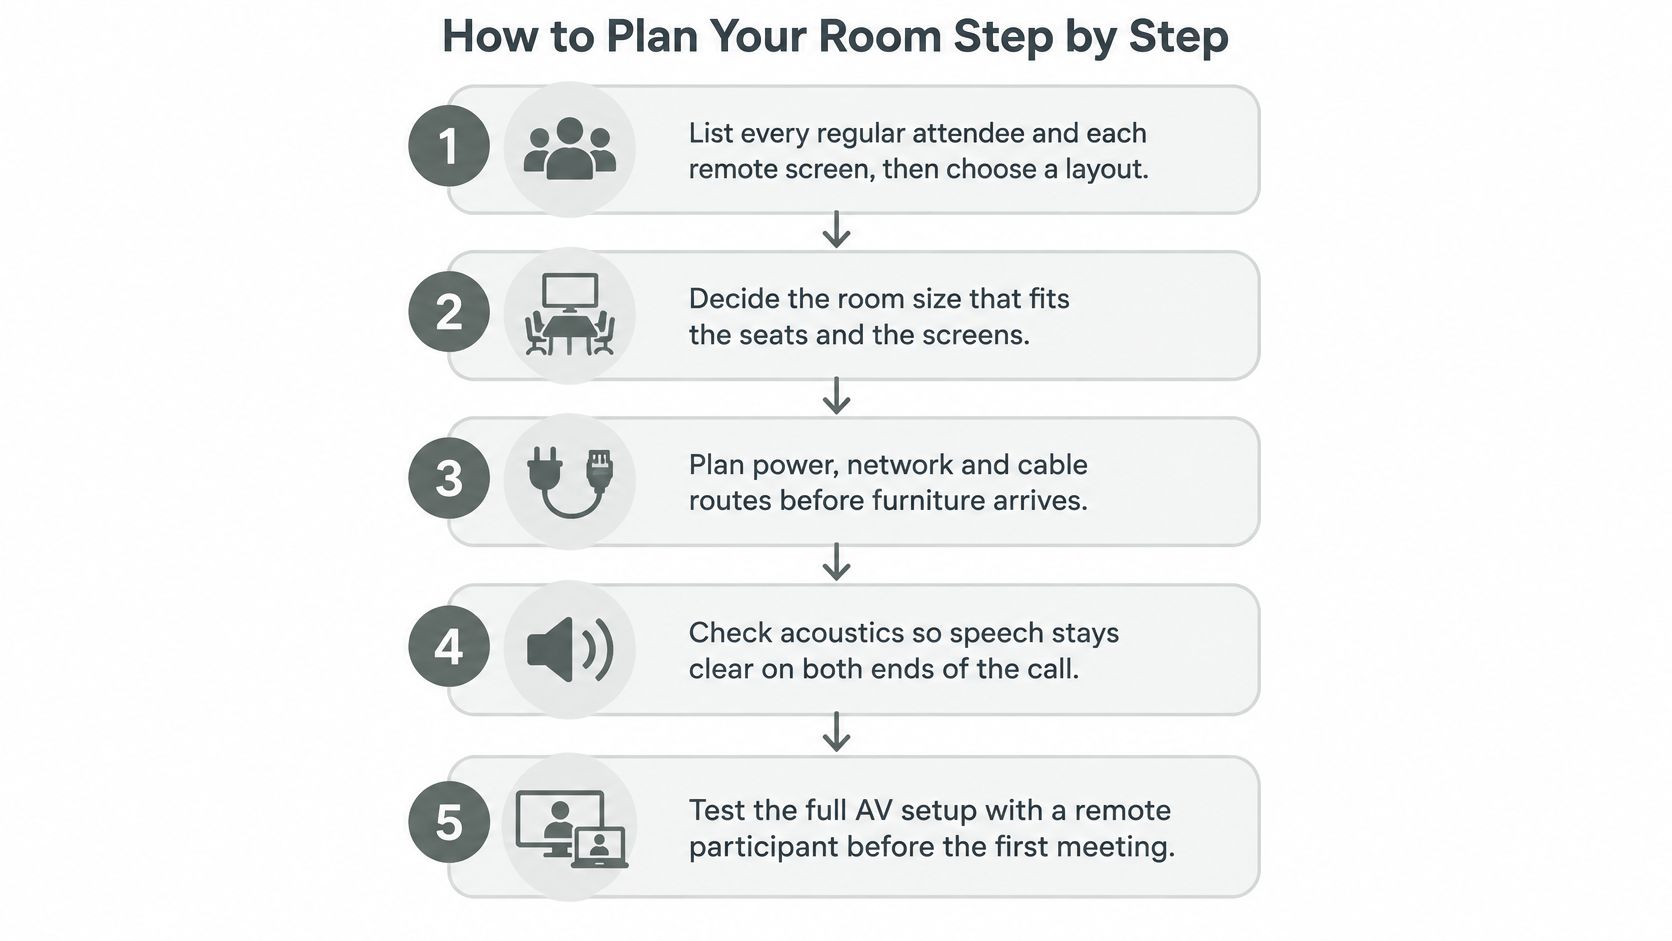
A finished plan runs to three pages: a layout sketch with the seat count, an outlet count, a signed-off test call and a photograph of the room in its working state. Anyone who sets the room up later works from that, not from memory.
Seating Order and Sightlines That Keep Everyone Engaged
Seating is the cheapest control a chair has over attention. Put the wrong person with their back to a window and they become a silhouette on the call for the whole session. Put a remote director at the far end of the table and they spend the meeting watching other people's shoulders.
Who Sits Where
At a rectangular table, the chair takes the head or the centre of the long side facing the main display, depending on the layout chosen earlier. The executive lead or company secretary sits beside the chair, committee chairs take the next seats, and the minutes taker sits near the door where side discussion reaches them without an interruption.
Remote directors need an equivalent position, not a leftover one. A screen at eye level beside the chair is a seat at the table; a screen at the far end of the room is a spectator ticket.
Seat | Position | Why it works |
|---|---|---|
Chair | Centre of one long side, facing the main display | Sets the agenda and the eye line for the room |
Vice-chairs | Either side of the chair | Balance authority and support the chair |
CEO and CFO | Opposite long side, seated together | Answer finance and strategy questions in one place |
Independent directors | Two seats between the executives | Break up blocks of votes and keep discussion open |
Company secretary | Near the door | Hears side discussion and records minutes without interrupting |
Remote director A | Screen at eye level beside the chair, one end | Equal sightline to the chair |
Remote director B | Screen at eye level at the opposite end | Equal sightline and the same speaking access |
The Sightline Rules That Do the Work
Three checks catch most seating mistakes. Every seated person should see the main display and the presenter without turning their head more than about 45 degrees. Nobody sits with a window directly behind them, because backlight turns a face into a dark shape for the camera. And the camera frame must include every face at the table, which you verify by asking a remote participant to name the people they can see.
Trust signal: name cards and a one-page seating plan tell a first-time director where they belong before they walk in. A room that improvises seats signals a meeting that will improvise decisions.
For a ten-position room, a workable arrangement is the sample above with one adjustment: keep the presenter's position at the open end of the display wall so directors look at a person rather than a blank surface while they speak.
Acoustics, Air and Light That Keep Speech Clear
A room can pass every visual inspection and still make a board work harder than it should. Hard surfaces bounce sound, an air handler hums through consonants, and by the third agenda item people lean in and ask others to repeat themselves.
Speech Clarity Comes First
Reverberation is the number to fix first. For executive and teleconference boardrooms, target a T60 below 0.6 seconds measured across the 500 Hz, 1000 Hz and 2000 Hz octave bands, with background noise held near NC-30 in a general conference room and NC-25 in a dedicated teleconference space (SIA guide to office acoustics). Above those limits, successive syllables overlap and HVAC noise drags the microphone's signal-to-noise ratio down, so directors raise their voices and excite the room further.
Treat the space with an absorptive ceiling or acoustic clouds, broadband wall panels, rugs and upholstered chairs, and limited hard reflective surfaces, then re-measure after furniture and AV go in. Avoid covering every surface. In smaller rooms, treat roughly 20% to 30% of the ceiling and up to 15% of the rear wall, which keeps speech controlled without producing a dead, airless sound (Carleton University Accessibility Institute report on acoustically accessible meeting spaces).
Factor | Target | Why it matters |
|---|---|---|
Reverberation time (T60) | Below 0.6 s at 500, 1000 and 2000 Hz | Keeps syllables from overlapping |
Background noise | About NC-30 (general), NC-25 (teleconference) | Stops HVAC from masking speech |
Temperature | 22-25°C | Limits drowsiness and distraction in long sessions |
Relative humidity | 25-60% | Reduces dry air and stuffiness |
Air velocity at occupied zone | Below 0.25 m/s | Prevents drafts across seats |
Illuminance on table | 300-500 lux, measured at the surface | Keeps papers and faces readable |
CO2 sensing | One sensor per controlled zone, in the breathing zone | Shows the real occupancy load |
Air and the Occupancy Load
Treat the boardroom as its own occupied zone. A single CO2 sensor in an air-handling-unit return plenum averages several zones and misses a crowded table on a warm afternoon, so each controlled zone needs its own sensor placed in the breathing zone and tied into the building-management system (ASHRAE Handbook chapter on ventilation). Hold temperature at 22-25°C, relative humidity at 25-60% and occupied-zone air velocity below 0.25 m/s so nobody spends the last hour fighting a draft.
Light on Faces, Not Just on Paper
Aim for 300 to 500 lux on the table, measured with a meter rather than judged by eye. Light faces softly and evenly from the front, and fit blinds on any window behind a director's seat, because a bright window turns a speaker into a silhouette for every remote participant. Set the targets once and file the measurements with the wider professional office environment standards for the building.
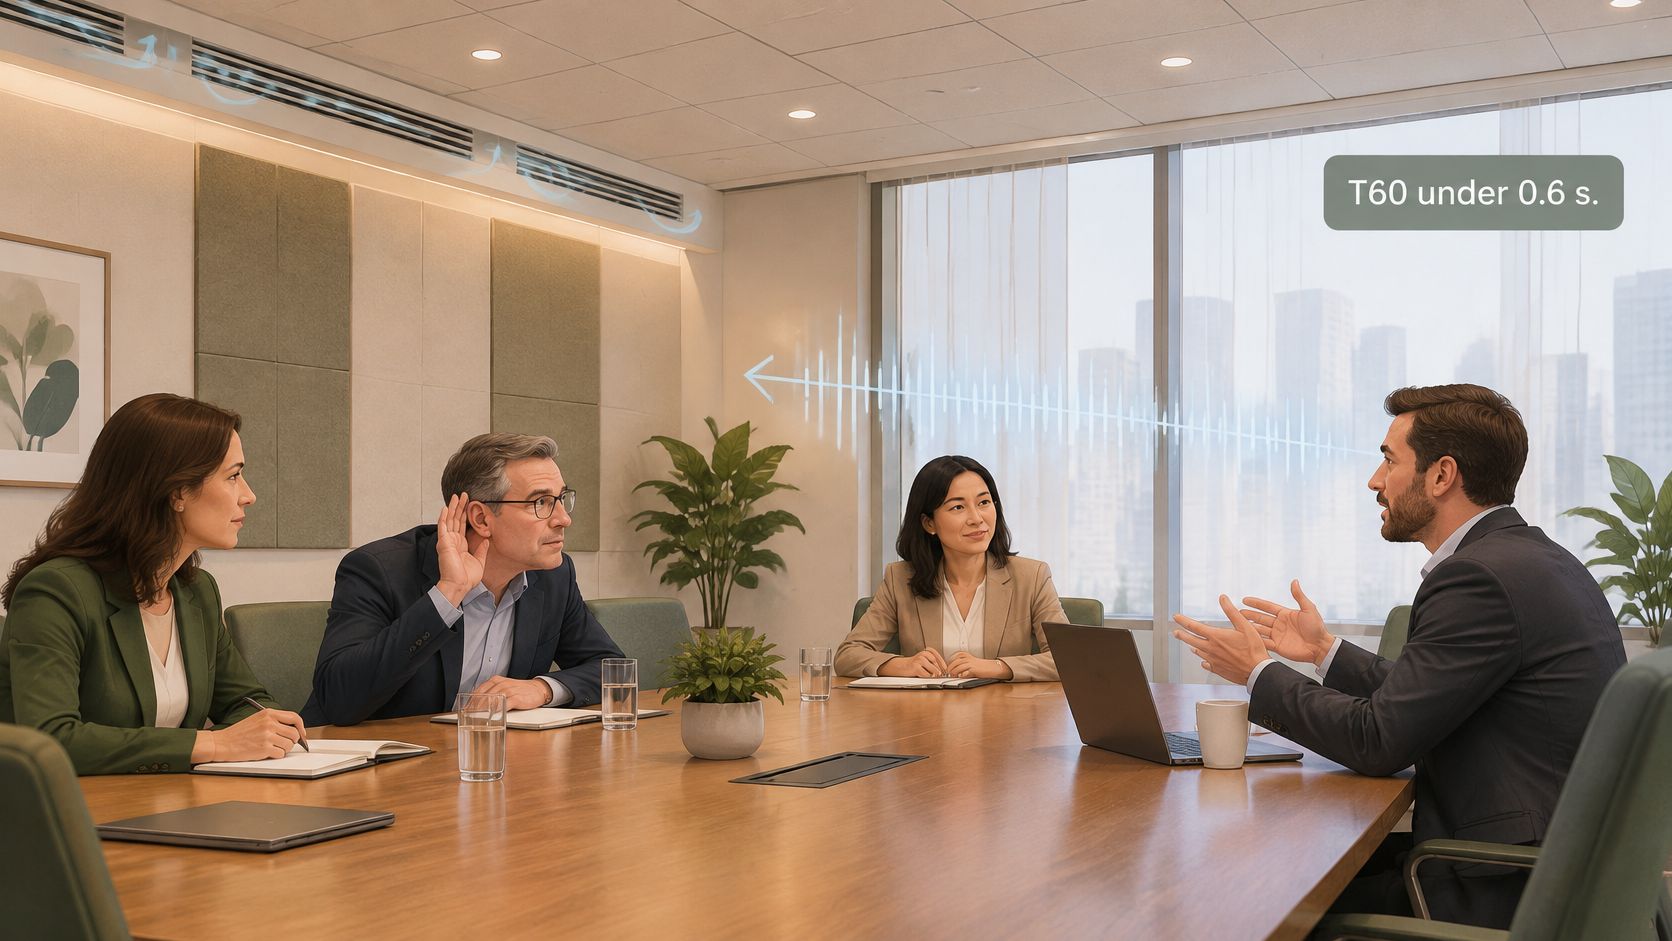
Then run a sound check. Read a short sentence at normal volume from every seat and have a remote director confirm each word. Any seat that fails gets a panel or a microphone, not a bigger speaker.
Meeting Flow and Protocol for Remote Directors
A camera can show a remote director the room and still leave them outside the decision. Treat parity like seating at the same table: the chair can see every face, every voice reaches the minutes, and no vote depends on who happened to be nearest a microphone.
A printed protocol card at each seat does more for remote parity than another camera.
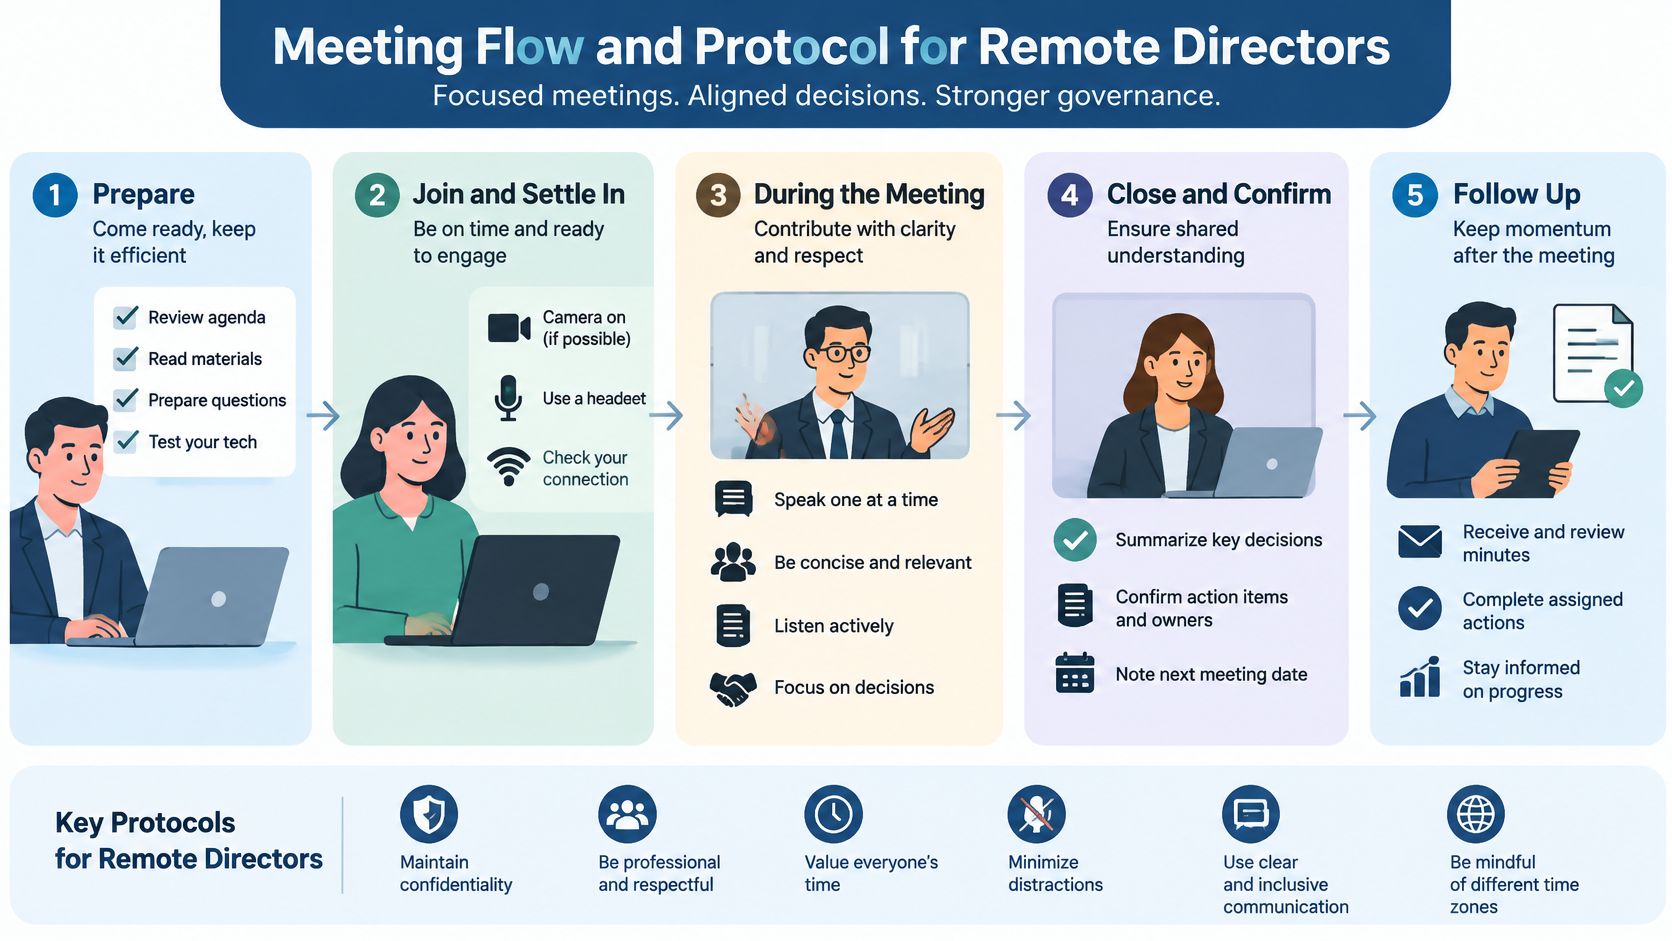
Parity Is a Governance Expectation
Boards set the standard before the room does. Write remote attendance into the meeting protocol: same agenda, same documents, same chance to speak, same vote. If directors join by video, the room works like one table with two kinds of chairs, and the chair is responsible for calling on both.
Confusion usually starts with audio. A remote director hears the loudest microphone, not the most senior person, so the protocol has to say who is live, who is muted, and how side conversations stop before they reach the feed.
The Protocol the Chair Runs
Sightline. Each remote director appears at eye level and stays in frame from shoulders to hands, so a nod or raised hand reads the same as it would across the table.
Speaking queue. Keep the queue visible on screen and read it aloud in order. A hand raised in chat outranks a voice that jumps in from the room.
One chat owner. Name one person, usually the secretary, to watch chat and raised hands and interrupt the chair when a remote director is waiting.
Votes. Authenticate each remote vote through a verified login or a roll call, and record the method in the minutes.
Materials. Share documents through one platform and announce page numbers before discussion, so remote directors read the same page at the same moment as the room.
Confidentiality. Keep sensitive papers out of camera view and lock the screen between agenda items.
Mute in-room microphones except for the current speaker, and have the chair call out side conversations the moment they start. A far microphone picks up every murmur, and the remote feed hears only the whisper.
Write the fallback before the meeting needs it: if the call drops, the chair pauses, the secretary moves everyone to the phone bridge, and the minutes record whether quorum held. End the agenda the same way for everyone: roll call first, a spoken speaking queue, then a closing action summary read aloud so the room and the call leave with the same commitments. Smaller boards rarely have an IT or governance specialist on hand, which is exactly why a one-page protocol card belongs on the table. If the agenda needs reshaping for a hybrid room in the first place, start with the board meeting format, because a room can only support the flow it is given.
Confirm Your Setup Before the Next Board Meeting
A room can pass every planning review and still fail the moment a full table sits down in it. The final 30 minutes before a board meeting have one job: catching what the plan missed. Run these six checks in order and write down what you find.
Seats. Compare the seating plan with the attendee list and confirm one seat per regular attendee plus one screen per remote director.
Sound. Read a short sentence from every seat and confirm pickup on the remote feed. A director who cannot hear the room clearly cannot govern in it.
Framing. Confirm every face at the table is in shot and no one sits against a bright window.
Access. Run a remote roll call and confirm each remote director came in through the verified login.
Fallback. Test the phone bridge and confirm the secretary can reach it without leaving the room.
Confidentiality. Clear sensitive papers from camera view and lock the screen between agenda items.
Then log the 20-minute dry run in the meeting pack.
Five sign-offs: the layout matches regular attendance, every seat hears and sees the room, remote directors have equal access, the protocol card is posted at the table, and the fallback has been tested.
Notice what the list measures. Every check asks whether a remote or in-room director can participate on equal footing, which makes it a governance question rather than an IT errand. That is why the secretary signs the list, not the person who set up the camera.
Rooms that support this kind of routine tend to sit inside a club, where the setup is maintained between meetings instead of rebuilt for each one. Freeform House offers private workspaces, open collaboration areas, hot desks and reservable conference rooms, and the Executive Room comes equipped with a Jamboard and a private server who attends to everything from writing utensils to gifts from local merchants. Ask the board secretary to countersign the completed checklist before the next session and keep a copy in the pack for review.
Freeform House gives Jenks and Tulsa boards a room built for exactly these checks, inside a restored 1920 building on Main Street. Prospective members can book a personalized consultation to learn about pricing structures, opening dates and how to become a member. Visit Freeform House to arrange yours before the next board cycle.
Comments