Meeting Office Space: Which Room Fits Your Meeting

You've got a client decision at 10 a.m., three people driving in, two joining from home, and a room that looked fine in photos. Then the remote director says she can't hear anyone past the second chair, the screen share needs an adapter nobody owns, and the first fifteen minutes vanish. That's not a bad meeting. That's the wrong meeting office space for the job.
The fix isn't a nicer table. It's naming the moment most likely to fail, then booking the room that handles that moment.
What Meeting Office Space Means Today
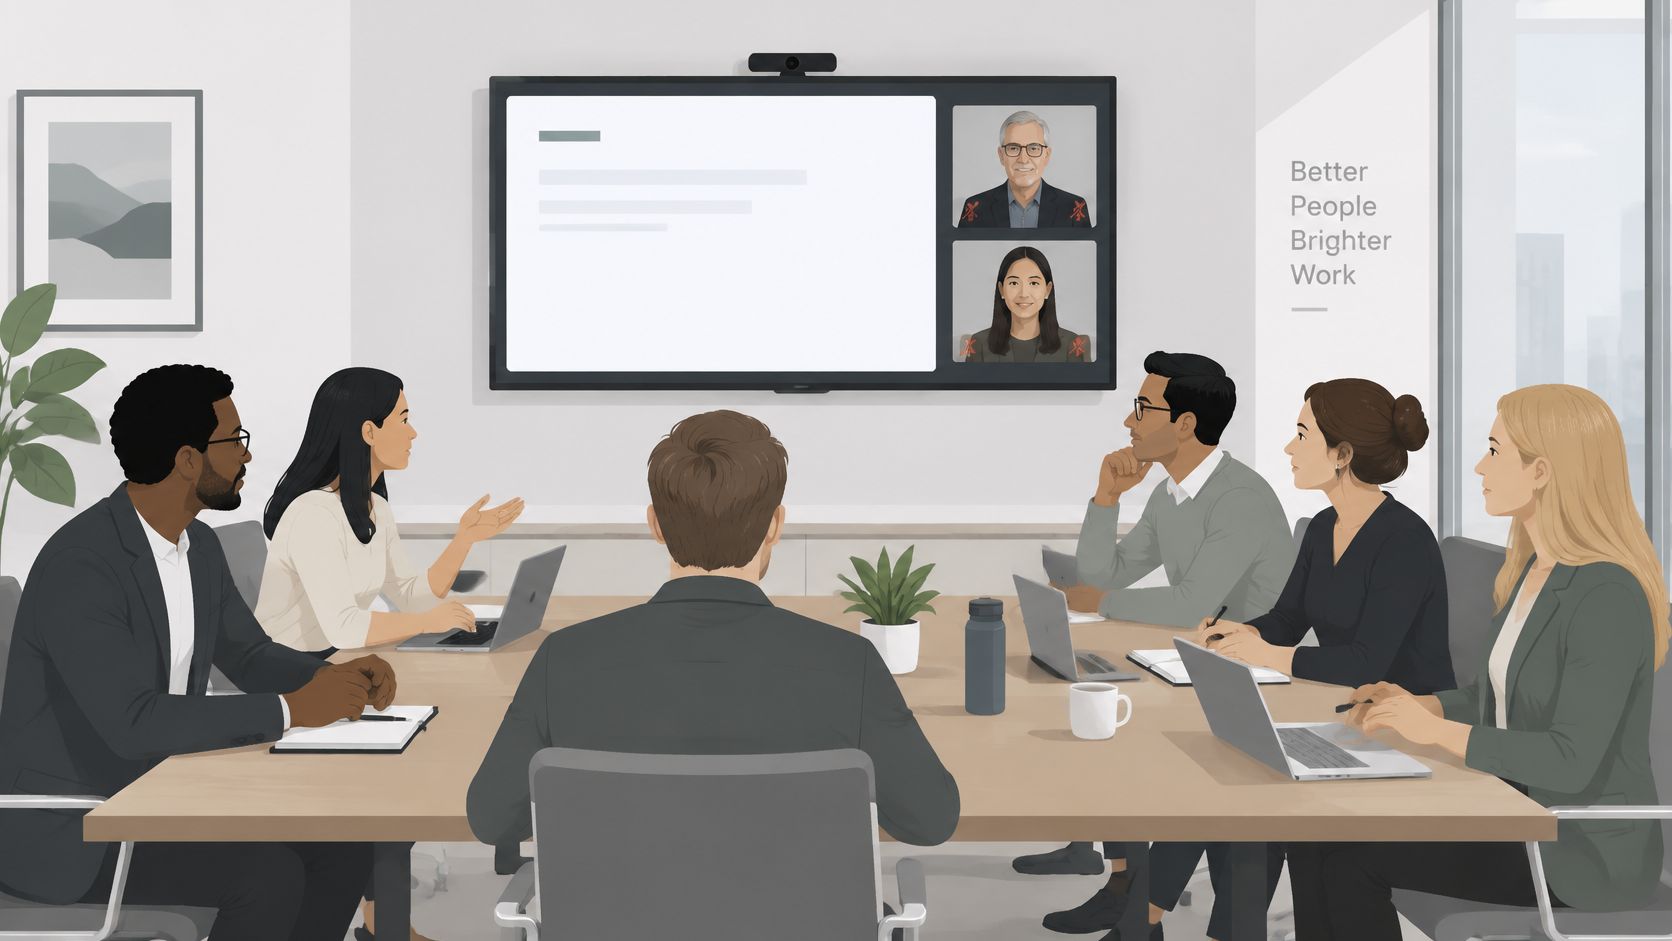
Six people arrive for a pricing decision. The only room they can find has a table and a screen, but there's no camera or microphone for the two remote directors, so the people with sign-off authority become spectators.
Meeting office space is any room booked for a conversation rather than daily desk work, from a two-person huddle room to a 40-seat workshop hall. Think of a restaurant. The kitchen is where staff do daily work, and the dining room is where guests sit down for something that matters. A meeting room is the dining room. You book it when the conversation itself is the product.
Three Models Readers Mix Up
Private office: Your own lockable room, used every week, usually paid monthly.
Coworking desk: A seat in a shared area, used by the day for individual work.
Meeting room: A furnished room booked by the hour or half day for a group conversation.
Many providers bundle all three, which is why the labels blur. The booking unit tells you what you're really buying.
Offices are now used less for rows of desks and more for collaboration. JLL's 2025 Global Occupancy Planning Benchmark Report reported worldwide office utilization of 54%, up from 49% in 2024 and 41% in 2023, still below the pre-pandemic benchmark of 61%. Collaboration space was the type most commonly expanded, cited by 35% of organizations, with 35% adding phone rooms, 28% adding focus rooms, and 22% increasing small huddle rooms.
First task: Name the conversation before you compare a single room.
Which Room Fits Each Type of Meeting
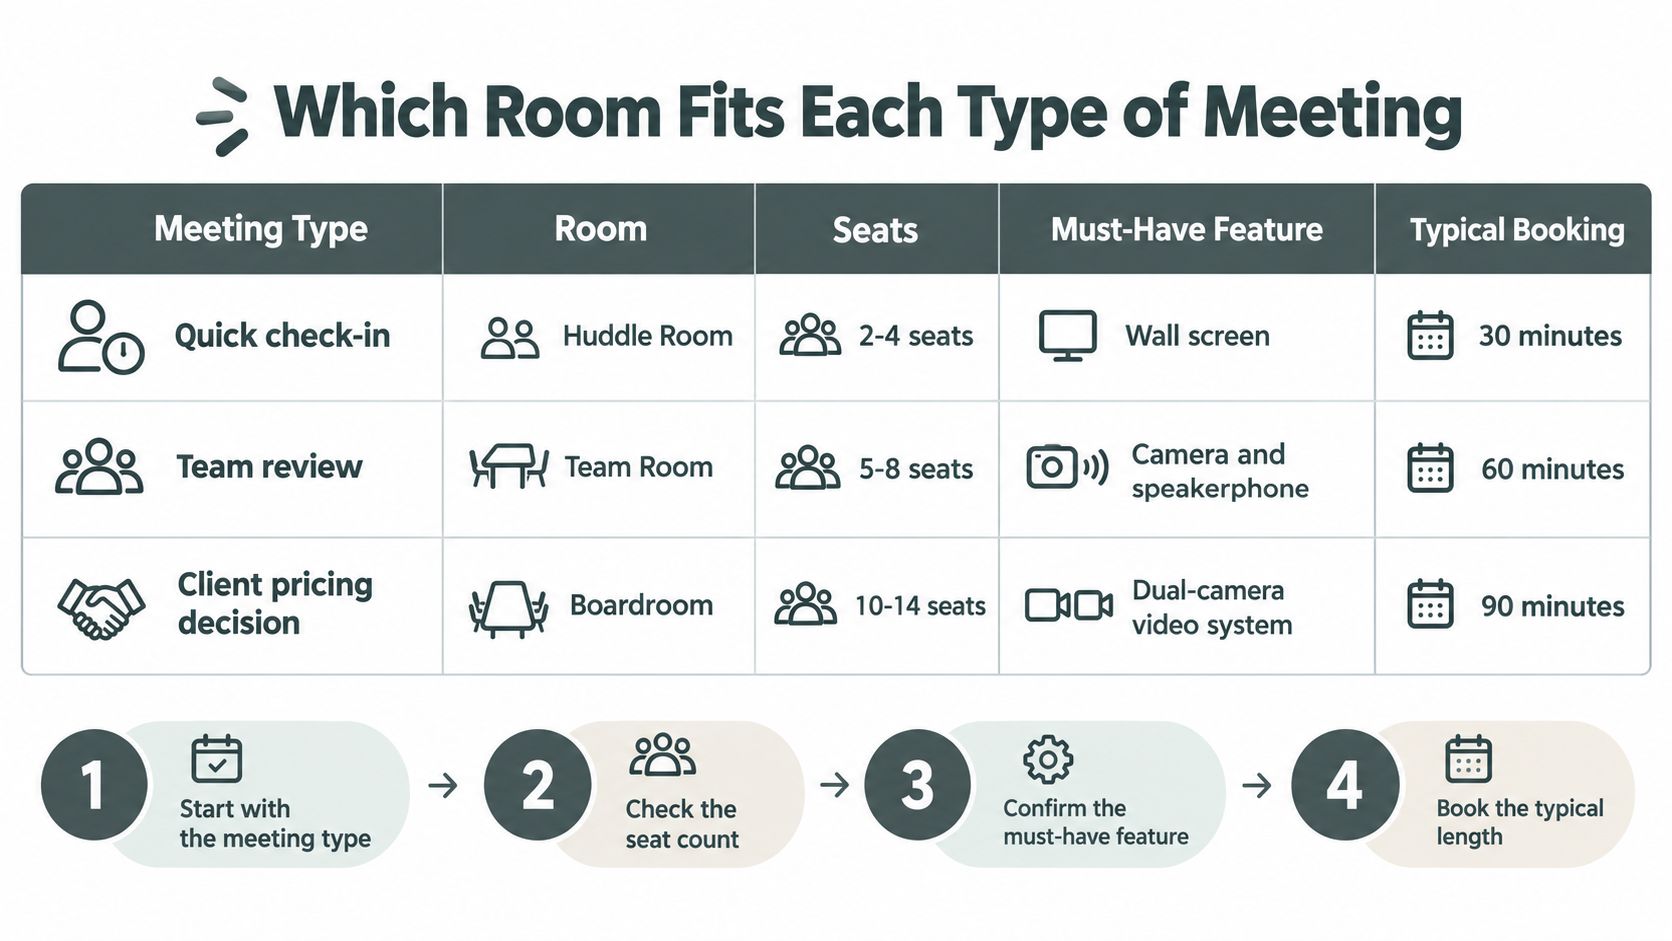
Start with the match, not the photo gallery. This table pairs each meeting type with the room that handles its hardest moment.
Meeting type | Room to book | Seats | Must-have feature | Typical booking |
|---|---|---|---|---|
Executive or board meeting | Private executive room | 8 to 12 | Acoustic privacy, lockable door, large display | Half day |
Client pitch or interview | Small enclosed meeting room | 2 to 4 | Quiet space, camera for remote guests, screen sharing | 1 to 2 hours |
Leadership offsite or strategy workshop | Large room or event hall with movable furniture | 12 to 20 | Wall space, movable tables, catering access | Full day |
Hybrid team review | Video-equipped conference room | 5 to 8 | Ceiling microphones, room camera, one-touch join | 1 to 2 hours |
Recorded podcast or creative session | Production booth or loft studio | 2 to 4 | Acoustic treatment, recording setup | 2 to 3 hours |
Private presentation or small event | Event room with AV | 20 to 40 | Projector or screen, sound system, clear sightlines | Half day |
How to Read the Table in Three Steps
First, find your meeting type, not the room name you usually search for. An interview and a team review can both involve four people, but they fail in different ways.
Second, check the seat count against the people who will show up, including a spare chair for a late addition. Don't size for the invite list if half the group always joins remotely.
Third, confirm the must-have feature. That's the one thing the meeting can't run without. A pitch without screen sharing is a chat. A board discussion without a lockable, sound-private door is a risk you shouldn't take.
Where These Rooms Exist in Practice
At Freeform House in downtown Jenks, the mapping looks like this. The Executive Room fits board and leadership meetings. The Rise loft studio and the in-house podcast booth fit recorded content. The Freeform Room, Hall of Fame Room, and Thomas Room fit client meetings and small events.
Confirm seat counts and layouts at freeform.house before booking, because capacities change with layout. A room set boardroom-style seats fewer people than the same room set theatre-style, and operators don't always make that clear in a listing photo.
Three Tie-Breakers When Two Rooms Seem to Fit
How much does the decision weigh? Pricing, hiring, and contract calls need privacy and a door that seals. A routine check-in doesn't.
How many people join remotely? One remote guest can manage with a good speakerphone. Three remote decision-makers need a proper camera and ceiling microphones.
Will a client judge the space? If a prospect is deciding whether you look established, the room is part of your pitch whether you like it or not.
Say you're planning a strategy workshop. You need wall space for sticky notes, then three breakout groups working at once. One large room handles the opening session, but breakouts in the same room turn into three conversations shouting over each other. Book a main room plus a smaller room nearby, and the problem disappears.
The right room is the one that handles the hardest moment of the meeting, whether that's a disputed slide, a screen share, or a remote speaker trying to interrupt politely.
Matching Room Size to How People Actually Meet
Four people walk into a 12-seat boardroom for a client call with two remote colleagues. One person sits near the speakerphone, three scatter down the long table, and the remote voices fade every time someone leans back. The meeting fails at the exact moment a remote attendee tries to interrupt with a question nobody hears clearly.
Usage data explains why this pattern repeats. A 2023 analysis by workplace-sensor provider XY Sense of nearly 25,000 work areas across nine countries, summarized in Korn Ferry's report on office use, found conference rooms and smaller enclosed meeting rooms occupied during 67% of the workday. Overall office-space utilization averaged only 30% between April and June 2023, up from 27% in the preceding three months. Enclosed rooms for conversation stay busy while rows of empty desks sit unused.
What Happens Inside Rooms of Different Sizes
Small rooms fill quickly because they match how teams really gather for focused talk. Large rooms often hold a small group swimming in spare chairs, which stretches voices past microphone range and leaves remote listeners straining.
Room type | Typical capacity | Best used for |
|---|---|---|
Large conference room | 12 or more people | Town halls, all-hands, large workshops |
Smaller meeting room | 4 to 8 people | Team meetings, client calls, reviews |
Two- to three-person room | 2 to 3 people | Interviews, one-on-ones, short calls |
Booking a 12-seat room for four people is like reserving a banquet table for two. You pay for space nobody uses, voices spread out and get harder for microphones to pick up, and the small room another team needed stays blocked on the calendar. Judge the fit by the remote seat. Can each remote person see every face, hear a quiet voice at the far end, and jump in without shouting.
The Peak Day Problem
Size for your realistic group, then plan separately for peak days. In CBRE's 2025 Americas Office Occupier Sentiment Survey, 73% of organizations reported that office utilization on peak attendance days was effectively at capacity, defined as 61% to 100% occupied.
That is why small rooms run out first on Tuesdays and Wednesdays even in buildings that look half empty on Fridays. If your whole team comes in on the same two days, your room problem is timing, not total square footage.
A practical setup works like this. Keep several small rooms available for everyday interviews, calls, and reviews. Reserve one larger room for peak days, all-hands sessions, and workshops. Then check your assumptions against a proper sizing guide, such as this breakdown of meeting room space requirements, before you commit to a recurring booking.
Sizing rule: Book for the realistic group plus one or two seats, and treat remote attendees as people who need a seat at the table, ideally on screen at eye level.
A large room never fixes weak hybrid coverage. A small room with a good camera serves a team better than a big room where remote voices fade at the far end of the table.
Technology and Acoustics That Make a Meeting Work
Here's a quick look at what goes wrong in small rooms, and what to check before you book one.
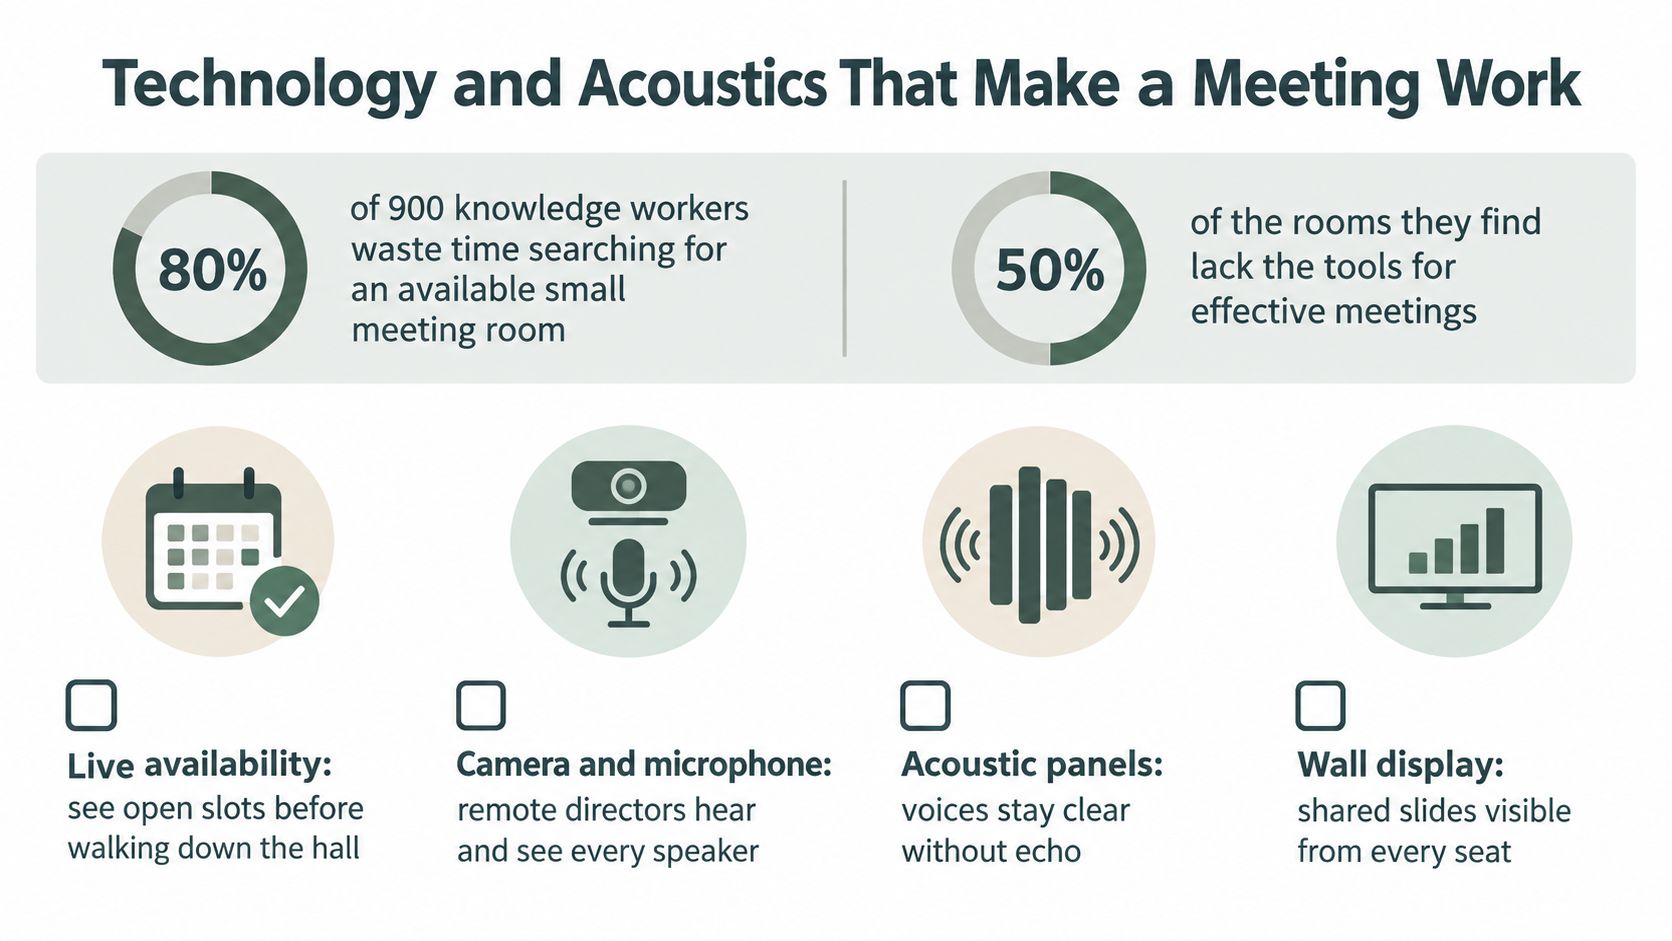
A January 2025 global survey of 900 knowledge workers in the Jabra Big Ideas in Small Rooms report found that 80% regularly waste time searching for an available small meeting room. Half of located rooms lack the tools needed for effective collaboration, and only about one-third have video-conferencing equipment installed. Just one in three respondents considered hybrid meetings in small rooms as productive as fully in-person meetings, although 72% believed better-equipped rooms would materially improve productivity. A separate 2025 UK survey cited in the same report found 79% of workers had lost time to meeting-related technical difficulties, with 71% abandoning attempts to make video technology work.
The Pre-Booking Checklist in Order
Camera framing: Every seat should be visible to remote participants, so nobody has to lean in to be seen.
Microphone pickup: Test the farthest chair, because that's where quiet speakers disappear.
Screen sharing: The presenter should share from their own laptop without hunting for cables or logins.
Guest Wi-Fi: Visitors need a network they can join without staff credentials or a support ticket.
One-touch join: The meeting should start from the room panel or a single link, not a setup ritual.
Technical support: Someone reachable during booking hours beats a printed instruction card.
A fallback: A dial-in line or spare laptop keeps the meeting alive when the main system fails.
If you want the wiring and settings behind items one to five, work through a dedicated video conferencing setup guide and test your own laptop in the room before clients arrive.
This short walkthrough shows what a working hybrid setup looks like from the remote attendee's side of the screen.
Acoustics in Plain Terms
Two numbers do most of the work. Reverberation time is how long sound bounces around after someone stops talking. Speech transmission index, or STI, estimates how clearly speech carries. Published acoustic guidance in international research on office acoustics recommends reverberation times below 0.6 seconds and STI values below 0.5 for open-plan-office privacy conditions.
For an enclosed room, you want clear speech inside and very little leaking outside. That means an absorptive ceiling, treated walls, and sealed doors with perimeter gaskets. Glass walls and polished tables look sharp, but they reflect sound straight into microphones and fight echo cancellation. Test the room with furniture and equipment in place, at every seat, before you trust it with a client.
A beautiful room underperforms if remote attendees can't see, hear, or contribute equally. Judge the room by their experience, not by the décor.
Amenities to Prioritize, and What to Skip
The amenity most buyers overlook never appears in listing photos. It's the air.
The U.S. General Services Administration summarizes CogFX research in its guidance on buildings and health, showing participants performed 15% worse on cognitive tests at approximately 950 ppm CO₂ than at 650 ppm. Performance was 50% worse at 1,500 ppm, levels frequently reached in small conference rooms. A field study cited there found occupants receiving 22 cubic feet per minute of outdoor air per person performed 26% better than occupants receiving 17 cfm per person.
In plain terms, a packed room with the door shut gets stuffy, and people's thinking measurably slows down. Ask whether ventilation is sized for a full room, not an average room, and whether a CO₂ display lets staff act before the afternoon slump hits.
Getting People There Is an Amenity Too
CBRE's 2025 Americas Office Occupier Sentiment Survey found more than half of respondents would reject a building without public transportation access (53%) or parking (52%). The same survey found 39% of occupiers reported difficulty accurately predicting future space needs, which is why flexible booking terms matter as much as the room itself.
Amenities Ranked by What They Do for the Meeting
Amenity | Priority | Why it matters | What to check |
|---|---|---|---|
Ventilation and CO2 monitoring | Must-have | Cognitive scores fall 50% at 1,500 ppm | Continuous CO2 display, outdoor air sized for a full room |
Parking and transit access | Must-have | 53% reject buildings without transit, 52% without parking | Dedicated parking, nearby transit stop |
Flexible booking and cancellation | High | 39% struggle to predict future space needs | Hourly or day booking, cancellation window |
Catering and beverages | High for executive and workshop sessions | Keeps long sessions on task | Coffee and lunch on demand, delivery cost |
Booking hours | High | Long sessions need hours that cover them | Access from early setup through late finish, including teardown time |
Lockers and deliveries | Useful | Receives workshop materials and parcels | Parcel lockers, package handling |
What can you skip? Decorative features that don't change the outcome. A feature wall won't save a workshop where half the group can't see the screen, and it won't fix echo on a client call.
That doesn't mean looks are worthless. Realistic, authentic spaces photograph well and set the right tone for clients. Just don't pay for appearance instead of air, sound, and working video. Pay for it after those three are covered.
Booking hours deserve one last check. A full-day workshop that ends with a leadership review shouldn't be cut short because the building locks up early. Confirm the last booking slot covers your finish time plus teardown.
Membership, Booking and Your Next Step
A team that meets with clients every Tuesday has a different math problem than a team that meets once a month. Membership pays when your calendar repeats. It loses when your calendar does not. Run the numbers before you commit.
The Three-Step Break-Even Test
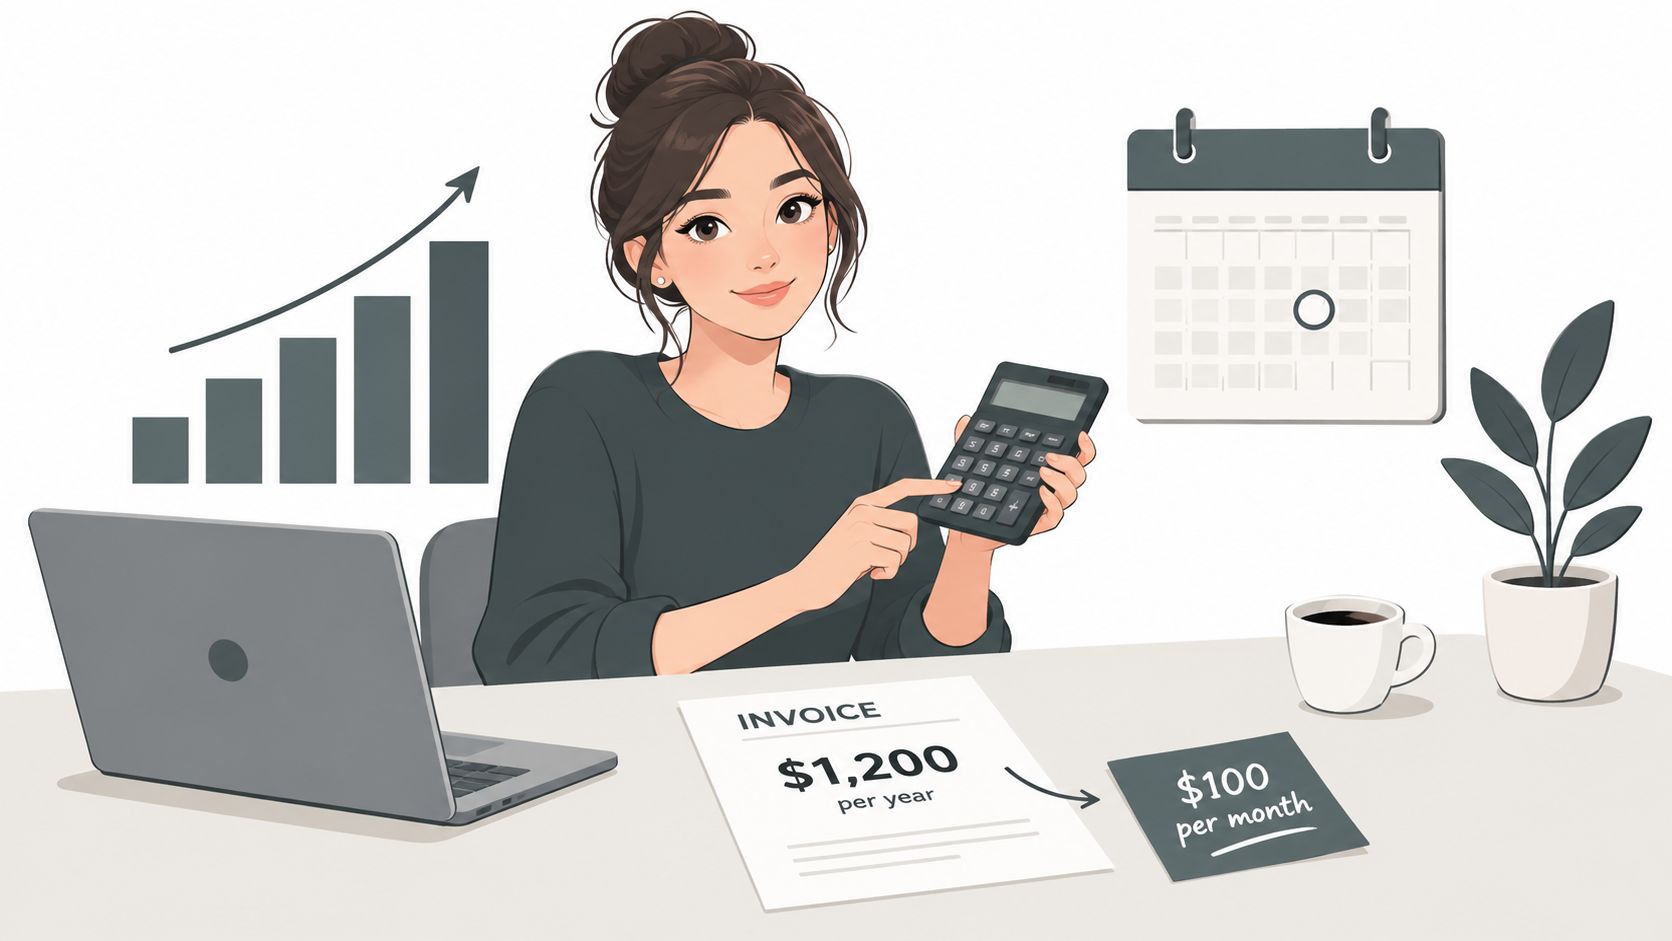
Think of this like checking whether a bus pass beats single tickets. You count trips, price the alternative, then compare.
Count the meetings you hold each month, using last quarter's calendar rather than your intentions.
Multiply by the hourly or half-day rate you would pay without membership.
Compare that total with monthly dues, which you get by dividing annual dues by 12.
If your pay-per-booking total regularly beats the dues, membership earns its keep. If it does not, book per meeting and revisit in a quarter. For a sense of scale at the premium end, a 2025 strategic management audit of Soho House reported its premium membership cost $5,200 annually in 2024, with total membership growing from approximately 155,800 in 2021 to 271,500 in 2024 and a 112,000-person waitlist at the end of 2024. That model works because members use the access often. Yours has to pass the same test.
Three Models and Who They Fit
Pick the model that matches frequency, not ambition.
Membership suits weekly team and client use, with priority access on peak days and a regular base to return to. Pay per booking suits monthly or occasional meetings, with no commitment between them. Day passes suit visiting teams who need desks and one good room for a single day. Short commitment first, longer commitment only after the pattern proves itself.
There is also value outside the arithmetic. In a global survey of 1,500 coworking users across 52 countries, 82% reported expanding their business network and 83% experienced less isolation after joining a coworking community. For a solo founder in Jenks or Tulsa, that network can matter as much as the room rate. If you are weighing that side of the choice, read what a co-working membership includes before you compare prices.
Freeform House is a members-only club and workspace in a restored 1920 building in downtown Jenks, with four meeting rooms, the Hall of Fame Room, Freeform Room, Executive Room, and Thomas Room, plus The Rise loft studio and a podcast booth. Members use those rooms for executive meetings, workshops, private events, and day to day work alongside other professionals. That setup helps only if your calendar matches it, which is what the test above is for.
Your Booking Sequence
Book in the order that prevents the failures that waste money. A remote attendee who cannot hear the question cannot contribute to the answer, so judge each step by that standard.
Start with room type from meeting type, then check capacity with one spare seat. Test video and audio from the seat farthest from the camera, because that is how your most important remote person will experience it. Confirm parking, transit, and booking hours for your actual start and finish. Book the peak date first, since peak days fill before quiet ones. For workshops, pair rooms and book a main room plus a huddle room together for breakouts.
If you are near Jenks or Tulsa, visit freeform.house to confirm current dues and booking terms for the Executive Room and the creative spaces. Ask for a hybrid setup walkthrough before you commit to a date, and bring the laptop you will present from.
Freeform House offers bookable meeting rooms, an executive room, creative studio space, and a podcast booth in downtown Jenks, so your next client meeting, workshop, or hybrid review has a room matched to its hardest moment. Visit Freeform House to check room layouts, confirm current booking terms, and schedule a walkthrough before your next important date.
Comments