What Is Biophilic Design and Why Workspaces Need It

Biophilic design is the practice of intentionally weaving nature into built spaces through light, plants, water, natural materials, and views so people feel better and work better. A major 2024 review analyzed 58 workplace studies published between 2016 and 2022, with activity peaking in 2020 at 15 studies, which shows this is no longer a fringe idea but a measured design field.
You've probably felt the difference already. One room leaves you tense and foggy, while another, with daylight, greenery, and a view, makes it easier to settle in and think clearly. That contrast is the doorway into biophilic design, and the evidence behind it is stronger than many realize.
What Biophilic Design Actually Means
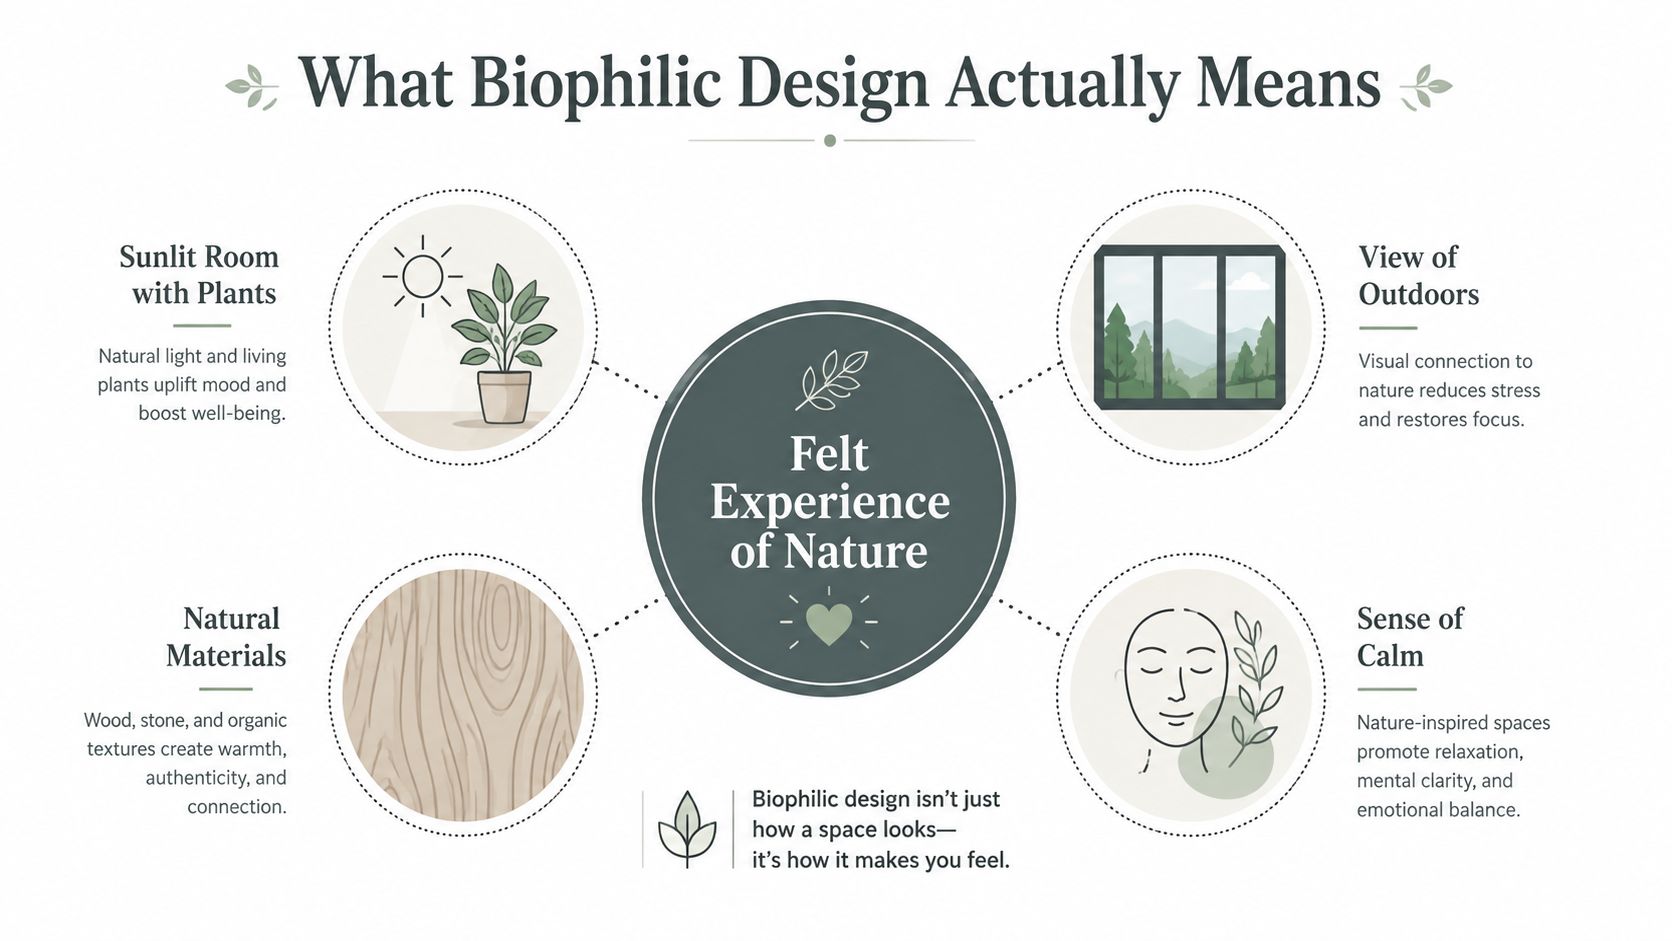
Walk into a sunlit room with a few plants, warm materials, and a view to the outside, and your body notices before your brain starts naming anything. The air feels lighter, your shoulders drop, and the space seems more hospitable. That instinctive response is the starting point for what is biophilic design.
A working definition in plain language
Biophilic design is a modern built-environment strategy that intentionally connects people with nature inside the places where they live, work, and gather. It is not the same as decorating with greenery, and it's not a plant trend. It is a way of shaping light, air, materials, views, and spatial experience so the building supports how people feel and perform.
The 2024 systematic review of workplace research makes that shift clear. It analyzed 58 papers, and the strongest workplace effects showed up in greenery, window views of nature, and daylight or visual comfort. The research also came from multiple regions, with the largest share of studies in Europe (40.5%), North America (31.0%), and Asia (24.3%), which signals that biophilic design is being studied globally, not just in one design culture.
Why it's more than “adding plants”
A plant can help, but a single plant doesn't make a space biophilic. The deeper idea is that buildings should support human comfort through nature-linked sensory cues and spatial qualities that people recognize even if they can't name them. That's why a wood surface, a softened corner, or a long daylight wash across a room can matter just as much as a planter.
Practical rule: If a space looks green but still feels harsh, sealed, or visually flat, it isn't doing biophilic work yet.
That distinction matters because readers often confuse nature-inspired style with nature-connected strategy. One is aesthetic. The other is functional. Biophilic design asks a more useful question than “Does this look natural?” It asks whether the room helps people feel calm, alert, and comfortable enough to stay present.
A thoughtful way to think about it is this: biophilic space is designed around human experience, not just visual decoration. That's why the topic keeps showing up in offices, clubs, hospitals, and hospitality settings where the room itself is part of the value.
The Science Behind Why Nature Makes Us Feel Better
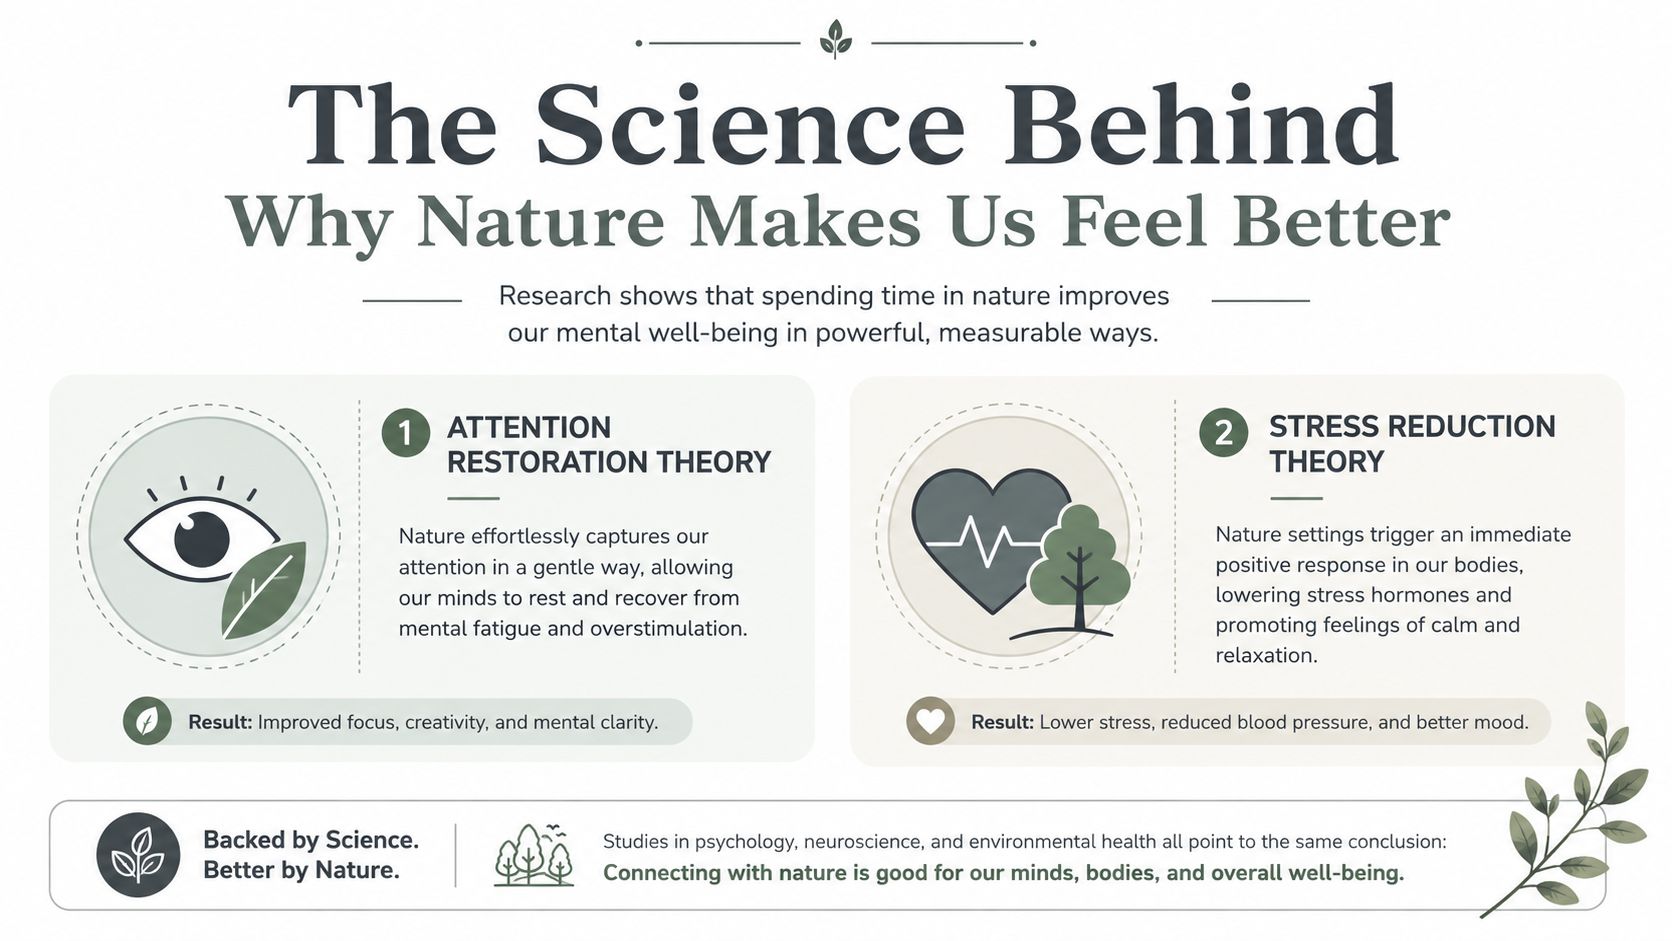
Biophilic design works because people don't experience buildings as abstract objects, they experience them through attention, stress, and rhythm. When a room helps those systems settle, people can think more clearly and stay longer without feeling worn down. That's the core mechanism behind the idea.
Attention and stress have different pathways
Two scientific ideas come up often. Attention Restoration Theory says natural scenes give directed attention a chance to recover, which matters after long stretches of emails, meetings, or decision-making. Stress Recovery Theory links nature exposure to calmer physiological responses, including lower cortisol, blood pressure, and heart rate. Those aren't decorative claims, they're explanations for why a room can feel easier to use.
In a coworking club, that difference shows up in ordinary moments. A morning deep-work block benefits from a view that doesn't fight for attention. A late afternoon meeting feels less draining when the room has daylight and some visual softness instead of flat, overhead glare. The point isn't that nature magically fixes work. It's that the environment stops working against the people inside it.
Light is part of the biology, not just the mood
Circadian-friendly light matters because human energy follows daily rhythms. A space with better daylight access helps align the body's sense of time with the day outside. That's why visual comfort is more than an aesthetic preference. In workplaces and member clubs, it can shape how long people can stay focused before they hit that familiar slump.
Nature doesn't replace good work habits. It gives attention and stress systems a better starting point.
The 2024 workplace review found the strongest effects from greenery, window views of nature, and daylight/visual comfort. That pattern fits the biology. People aren't just reacting to “pretty” spaces. They're responding to cues that are easier on the nervous system.
The useful takeaway is simple. Biophilic design is not magic, and it's not vague wellness branding. It's physiology translated into architecture, which is why it keeps showing up wherever focus, comfort, and energy matter.
The Six Core Patterns That Organize Every Biophilic Space
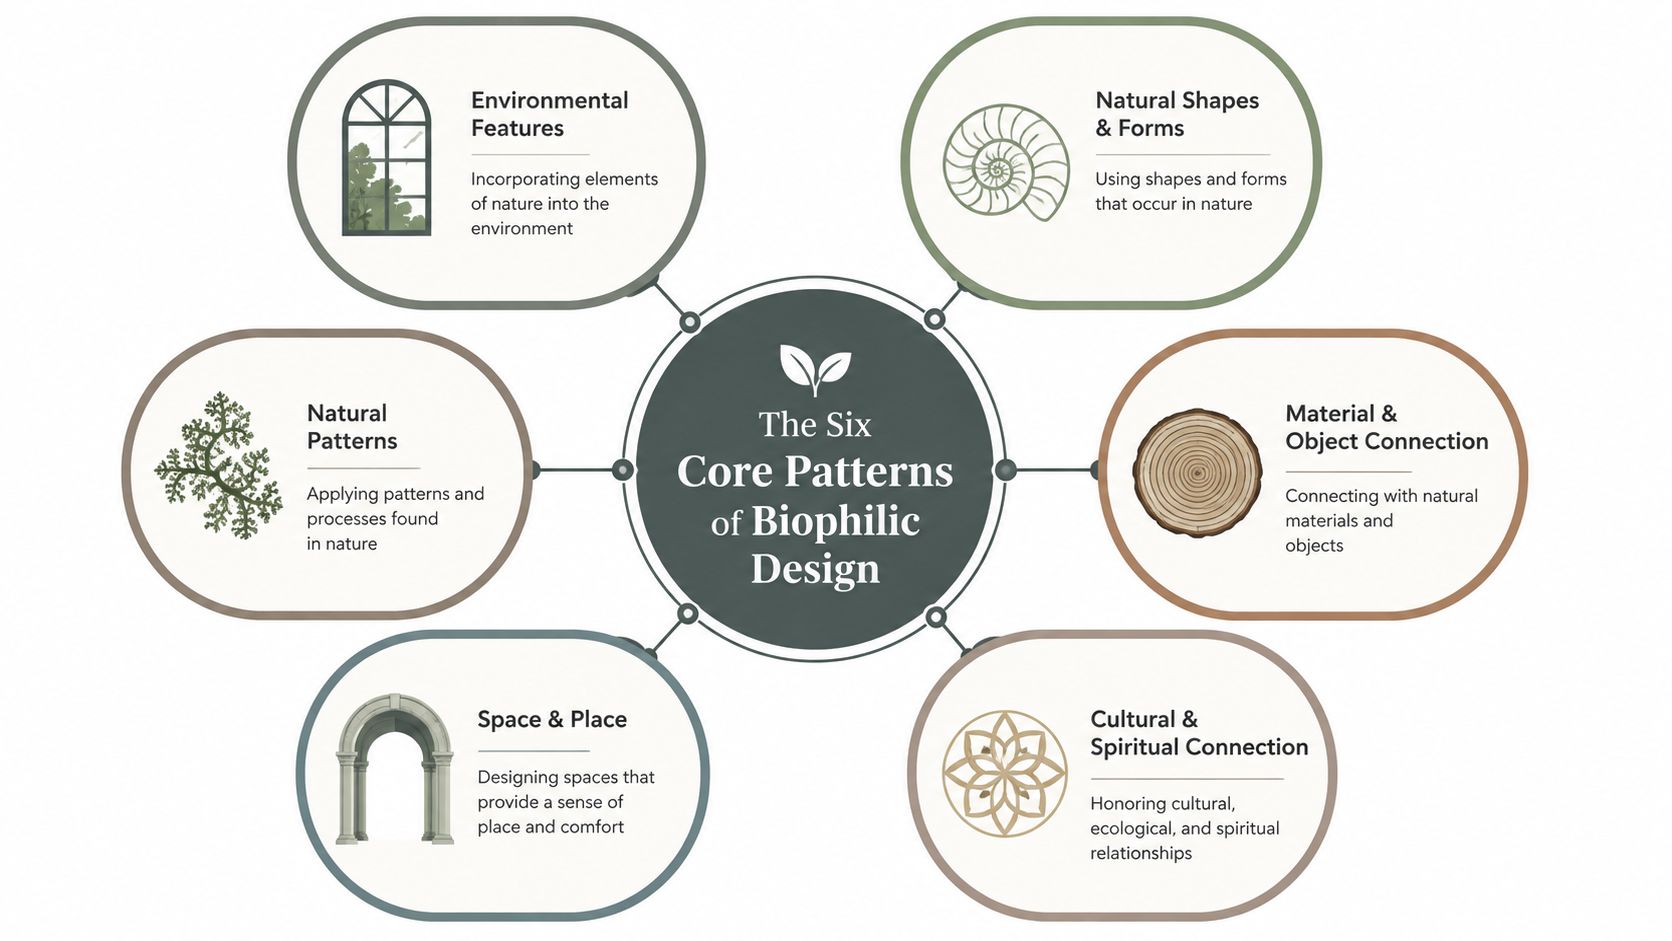
The easiest way to understand biophilic design is to stop thinking about “nature” as one thing. Designers organize it into six categories, and that framework helps turn a vague feeling into actual decisions about a room. The categories are environmental features, natural shapes and forms, natural patterns and processes, light and space, place-based connections, and evolved human–nature relationships.
From visible nature to felt nature
The first category, environmental features, is the most obvious. It includes daylight, fresh air, water, plants, and views. A window seat with daylight and a plant nearby is a simple example, but the category also includes more operational choices like operable windows, green roofs, vegetated atria, and living walls.
The next two categories work more subtly. Natural shapes and forms show up in curves, softened edges, and wood grain that doesn't read as sterile or machine-made. Natural patterns and processes show up in the soft irregularity of slatted wood, repeated textures, or movement that feels layered instead of rigid. These details don't just decorate a room, they create sensory richness.
Space, place, and trust
Light and space is about the feeling of openness, prospect, refuge, and spatial depth. A long sightline across a room can feel calming because it lets the eye rest and orient itself. A partially enclosed nook can feel comforting because it offers refuge without shutting the person off completely.
Place-based connections give a space identity. Local materials, references to the surrounding area, or details tied to a building's history help people feel that the room belongs where it is. The final category, evolved human–nature relationships, covers the deeper patterns humans tend to prefer, like cues of safety, shelter, and legibility.
A room can have plants and still feel generic. Biophilic design becomes stronger when the space also has depth, refuge, and a sense of place.
When those six categories work together, the experience moves from “I notice the plant” to “I want to stay here.” That's the power of the framework. It helps designers move from surface-level greenery to a room that feels coherent, grounded, and trustworthy.
What Biophilic Design Looks Like in Coworking and Club Spaces
In coworking and club settings, biophilic design works best when it serves the way people move through the day. Members need places to focus, talk, pause, and reset. A well-designed space uses nature-connected cues to support each of those modes without making the building feel themed or overworked.
What members notice first
In a good coworking environment, you'll usually see the obvious moves first. Daylight-prioritized desks reduce the sense of being sealed in. Plant-lined corridors soften transitions between work zones. Operable windows, when the building allows them, bring in fresh air and a stronger sense of time passing.
The quieter moves matter just as much. Acoustic privacy can be softened with felt, wood, and layered surfaces instead of hard, echoing finishes. Breakout zones can feel more like a garden room than a meeting pod when the materials, lighting, and furniture all stay relaxed. The result isn't “more nature” in a literal sense, it's a calmer sensory field.
How that translates room by room
In a membership club with several distinct rooms, the biophilic strategy should change with the room's purpose. A room used for presentation or gathering can lean into daylight and long views. A room built for collaboration can use natural materials and acoustic softness to keep energy high without becoming loud. A more private room can use refuge-like seating, warm textures, and controlled light instead of fully enclosed, heavy partitions.
The key is to match the spatial cue to the social job. A public room should feel open enough to encourage conversation. A focused room should feel sheltered enough to reduce distraction. A premium club succeeds when members can sense that those differences were intentional.
Room | Primary Use | Top Biophilic Moves |
|---|---|---|
Hall of Fame Room | Gatherings, presentations, larger meetings | Daylight, long sightlines, prospect, visual openness |
Freeform Room | Collaboration, coworking, informal work | Natural materials, acoustic softness, greenery, layered seating |
Executive Room | Private meetings, focused work | Refuge-like seating, calmer light, muted natural textures |
Thomas Room | Local identity, hosting, member experience | Place-based materials, historic character, subtle nature cues |
For a real example of how layout choices can support that kind of experience, see the internal guide on flexible office layout. The important part is not copying a trend. It's using the room's purpose to decide which nature cues belong where.
The Measurable Impact on Wellbeing and Productivity
The business case matters because premium spaces are expected to perform, not just look good. Biophilic design has stayed relevant partly because the outcomes have been quantified in practical settings, especially in offices and healthcare. That makes it easier for operators to treat it as an investment rather than a decorative upgrade.
What the numbers actually say
A Terrapin Bright Green review reported productivity gains of 6% to 15%, with an average improvement of 11%, across studies involving natural materials, plants, views to nature, and natural soundscapes. The same review found hospital length of stay reductions ranging from 4.9% to 33.3%, with an average decrease of 18.1%, or about 1.0 day. It also noted one project with a 299% return on investment and a payback period of four months. Terrapin Bright Green review
Those numbers don't mean every project will replicate the same result. They do show why biophilic design became a serious performance strategy in the first place.
What that means for a coworking club
For a club operator, the relevant outcomes are less about abstract productivity and more about member behavior. A calmer room can support longer dwell times. Better daylight and visual comfort can improve meeting recall and reduce the sense of mental drag after lunch. Spaces that feel restorative can make repeat visits more likely because they don't leave people depleted.
That's why the ROI story matters. A room that helps members stay longer, work more comfortably, and feel good about the environment is doing operational work. It supports perceived value, and perceived value is a big part of retention in premium membership settings.
The right way to read the evidence is directionally, not dogmatically. Not every building will deliver the same outcome, and not every intervention will move the needle equally. But the pattern is clear enough to justify careful investment in the parts of the environment people use every day.
Common Misconceptions and Where the Evidence Is Still Thin
The biggest misconception is simple. Biophilic design is not just adding plants. Plants are visible and easy to photograph, so they often become the shorthand, but the framework is broader. It includes direct nature, indirect nature, and spatial or place-based experiences, along with features like prospect, refuge, natural analogues, and spatial depth.
Why the plant-only version falls short
A room can look lush and still feel underdesigned if it ignores how people move, sit, talk, and focus. The Cornell review on barriers points to recurring problems like weak knowledge, poor communication, and a bad value proposition, which helps explain why so many projects stop at décor. The evidence says the idea is deeper than greenery, but public explanations often don't get that far. Cornell review on implementation barriers
That gap matters in historic buildings, too. Older structures often already contain some biophilic qualities, like material authenticity, depth, and a sense of place. The mistake is to cover those qualities up with generic finishes instead of amplifying them.
Where research still needs to catch up
A newer review says the field still overfocuses on workplaces, schools, and healthcare, while retail, transit, religious spaces, and detention facilities remain underexplored. It also notes that experimental and biometric methods are still scarce, and that simulation, VR, and neuroarchitecture are underused. Review of underexplored building types and methods
That doesn't weaken the whole field. It just means some popular claims are better supported than others. A thoughtful operator should design for the patterns that are well evidenced, test the rest carefully, and measure what members feel.
For a broader aesthetic lens that pairs well with this thinking, see quiet luxury aesthetic.
How to Bring Biophilic Design Into a Space Like Freeform House
A restored historic building gives you a head start, because the character is already there. The best way to bring biophilic design into a place like Freeform House is to treat it as a sequence of upgrades rather than a single makeover. Start with changes that affect the widest range of members, then shape each room more carefully, then add the smaller details that make the place feel remembered.
Start with a one-week audit
Begin with light, views, materials, and noise in each room. Watch where daylight lands during the day, where sightlines get interrupted, and where hard surfaces make conversations louder than they should be. At this stage, you are not choosing finishes yet, you are reading the room.
That first pass usually reveals a few improvements that do not require much disruption. Shift desks so people can face daylight when that is possible. Clear visual clutter near windows. Add plants where they soften a corner without blocking circulation. Bring in natural-material accessories, such as wood trays, woven bins, or stone accents, so the room feels less synthetic without needing a full renovation.
Build room upgrades around the six patterns
Once the quick wins are in place, match the room changes to the six-pattern framework. A collaboration room may need more acoustic softness, warmer surfaces, and layered lighting so conversation feels easier to hold. A presentation room may need stronger sightlines, clearer openness, and better daylight control so people can focus on the speaker without strain. A private room can use refuge cues, softer seating, and calm, tactile materials to support concentration.
That logic fits a membership club and coworking setting well, because each room serves a different kind of attention. The same building can host a lively meeting, a quiet work session, and a small event without feeling fragmented if each space is tuned to its use. In a place like Freeform House, the four named rooms can each carry a different part of the member experience while still feeling related.
The building itself should do part of the work. Original brick, tall windows, and wood floors already create texture and visual depth. For a fuller set of ideas on shaping those details into a workable plan, creative workspace design ideas offers a useful companion. The aim is to strengthen what the building already gives you, not cover it up.
Add member experience details last
The final layer is sensory memory. A signature house scent, seasonal florals, or a living-wall moment on the stair can make the experience feel curated without tipping into fussiness. Those details work best after the structure, light, and materials are already doing their job.
Operational note: Measure the change with short member surveys, dwell-time patterns, repeat visits, and feedback from event hosts. If the room feels better but nobody uses it differently, the design still has room to improve.
The right sequence keeps the work grounded. It helps a historic club space feel more alive, more legible, and more comfortable for members who come in to focus, meet, or reset.
Why Biophilic Design Is Becoming the Standard for Premium Workspaces
Premium clubs and coworking spaces are moving toward a simple expectation. Members want an environment that helps them think, meet, recover, and return. Biophilic design is becoming the baseline because it makes those everyday experiences feel less draining and more intentional.
Why the standard is shifting
People choose a membership instead of a coffee shop or home office for the room itself. They want comfort, focus, and a sense that the place supports their work rather than competing with it. Nature-connected environments do that better than sealed, visually flat ones because they work with the nervous system instead of against it.
That's why the strongest premium spaces now feel alive. They don't rely on spectacle. They rely on daylight, material warmth, spatial depth, and a sense of belonging. In other words, they feel designed for people, not just arranged for efficiency.
A useful mental model is this. Biophilic design is what happens when a space is built around the human nervous system, not around a floor plan. If you run a club, lead a team, or just want your workday to feel less draining, start by noticing where your current space fights your attention and where it helps it recover.
If you want to see how this idea can live inside a real membership club and coworking environment, visit Freeform House. It brings together private rooms, flexible work settings, and a community-first atmosphere in a restored historic building, which makes it a strong setting for thoughtful, human-centered design.
Comments