7 Podcast Studio Layout Examples for Real Spaces

You've booked a room, invited a guest, and connected the microphones. Then the problems start. One chair blocks the camera, a cable crosses the guest path, the room sounds hollow, and resetting everything for the next member takes longer than the recording itself. The right podcast studio layout depends less on expensive equipment than on who records, how many people share the room, whether video or live audiences matter, and how quickly the space must reset.
The seven layouts below compare realistic floorplans by room size, production purpose, equipment placement, acoustic strategy, seating, and workflow. They're especially useful for Freeform House, a membership-based community hub in downtown Jenks, Oklahoma's defined Ten District, where podcasting, coworking, collaboration, and events need to coexist. The Ten District consists of “exactly ten blocks of downtown retail and restaurant concepts,” according to its own description and local reporting from FOX23. Freeform House is envisioned as a premier club with the atmosphere of a creative social club, while also giving members coworking space and a central place to connect.
Use capacity, acoustic control, equipment placement, traffic flow, seating comfort, and repeatable member workflows to judge each option. The best floorplan is the one people can operate consistently, not the one that looks most impressive in a photograph.
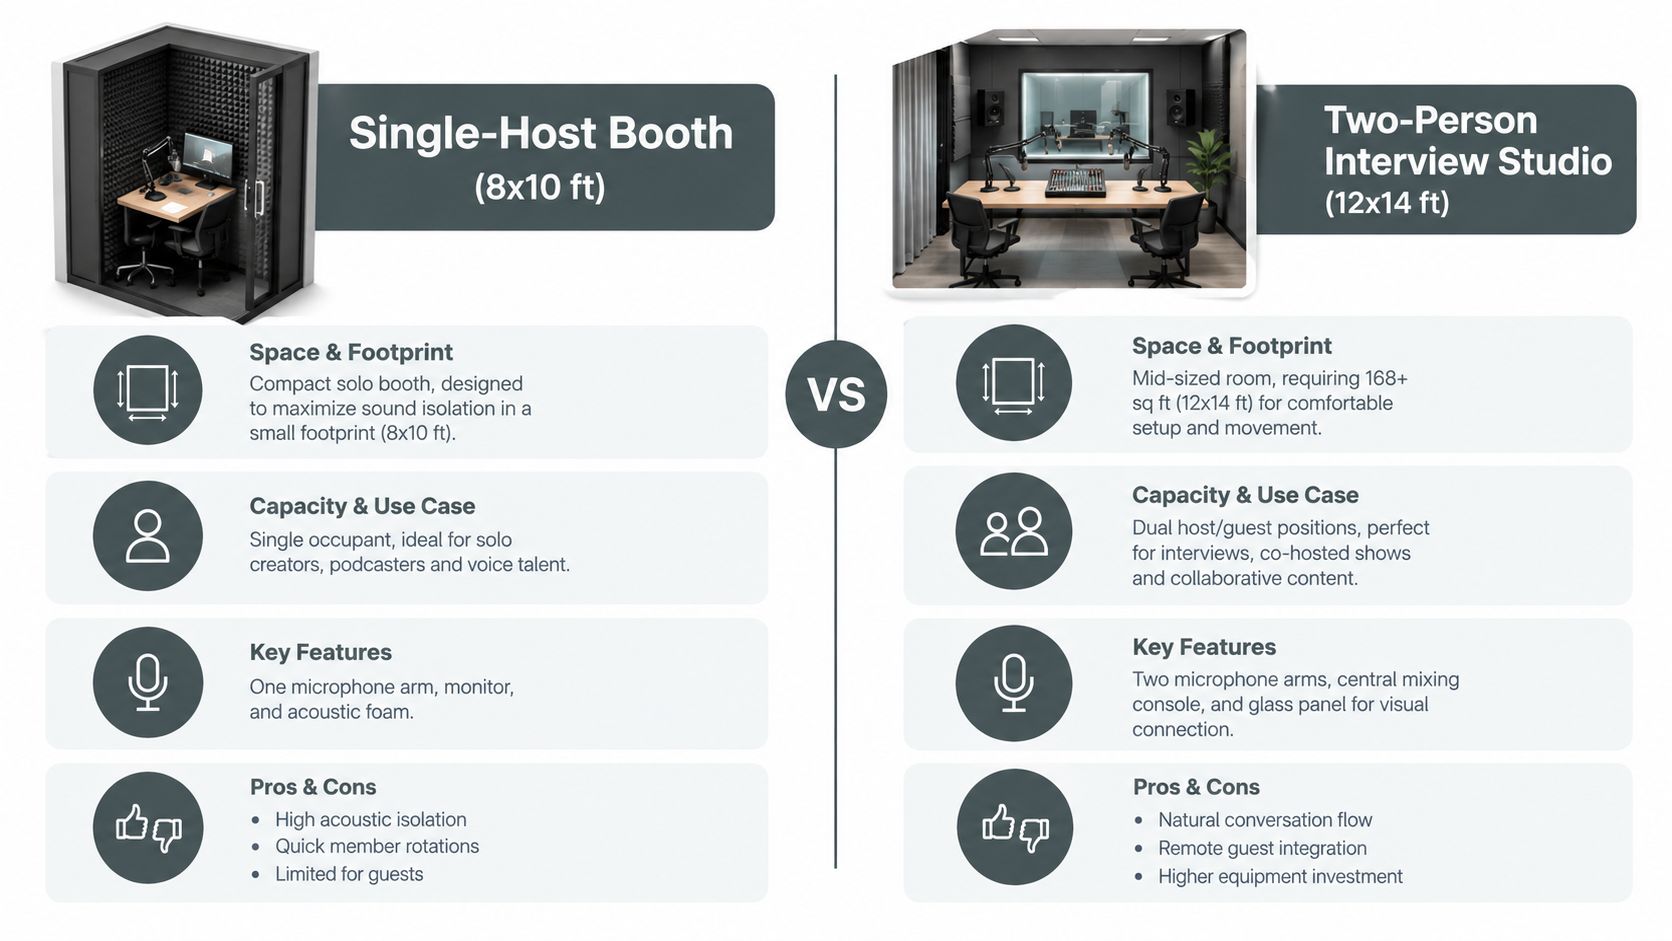
1. The Intimate Single-Host Booth Layout
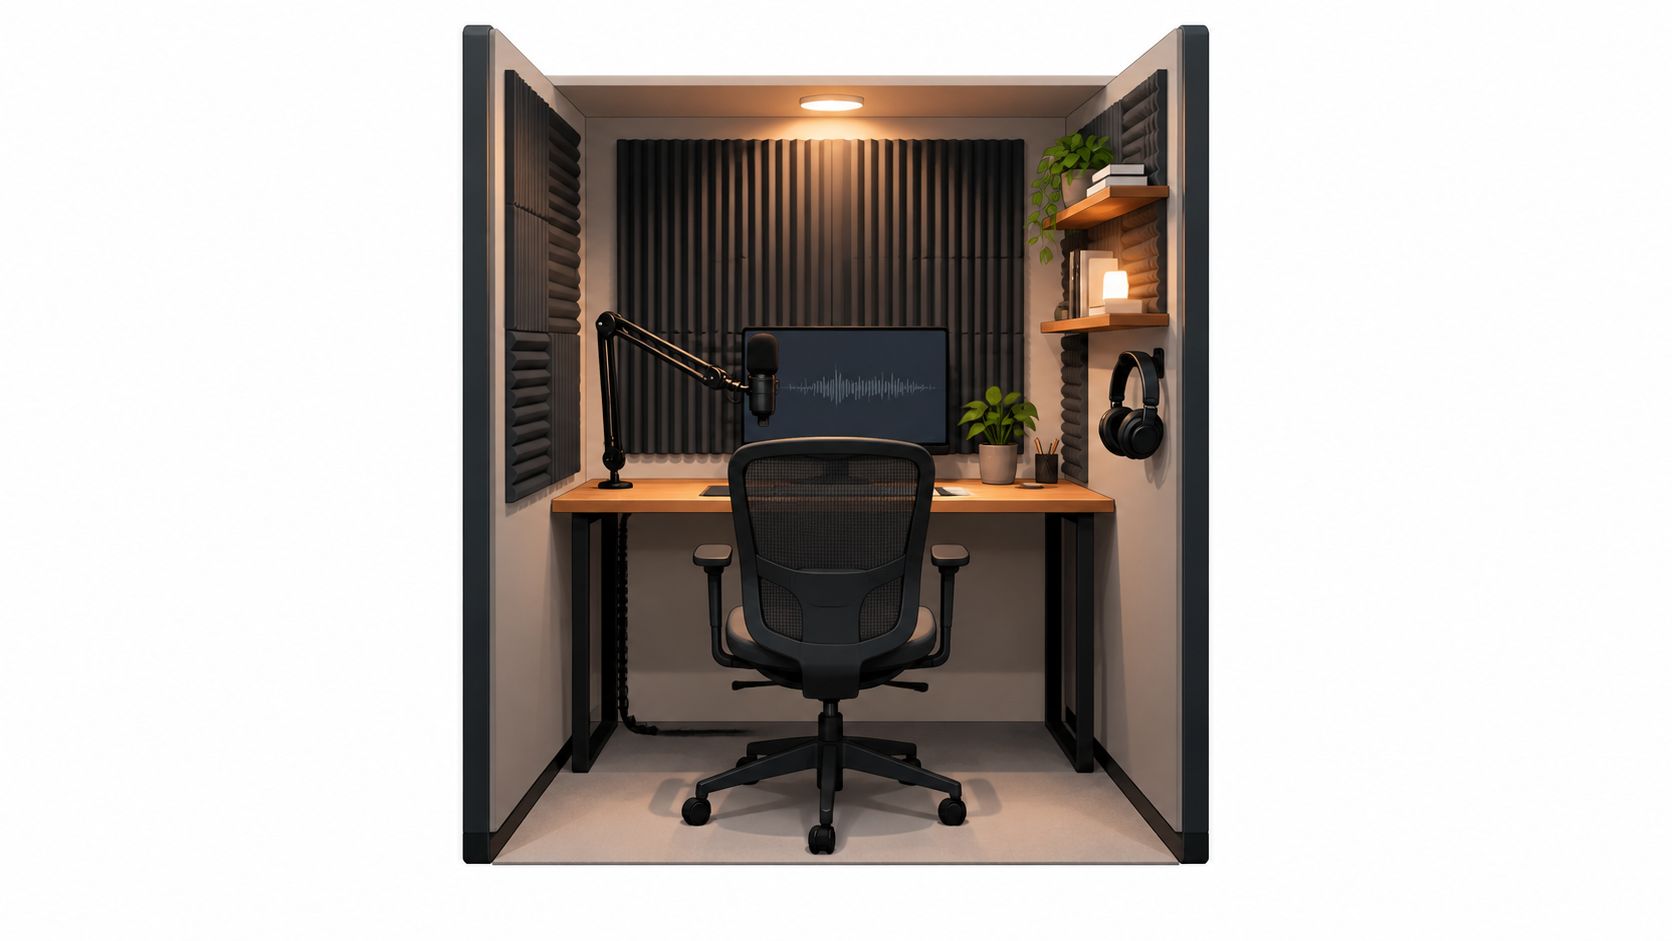
A solo booth works when speed, privacy, and predictable sound matter most. A compact enclosed room with one desk, an articulated microphone arm, headphones, and a monitor gives a creator a clear path from arrival to recording. It also limits the number of variables that can go wrong when several members share the facility.
The desk should sit away from corners, with the microphone positioned so the host faces an absorptive surface rather than a bare wall. Wall-mounted shelving keeps interfaces, cables, and small accessories off the work surface. Put the monitor at eye level, and keep the emergency exit visible from the chair. The booth can feel tight, so vertical storage and a comfortable ergonomic chair matter more than decorative furniture.
Acoustic treatment should control reflections without making the room unnaturally dead. The mirror method identifies first-reflection points, and the most useful treatment normally goes there before decorative surfaces are added. A broader treatment benchmark recommends 25–40% wall-and-ceiling coverage with acoustic panels at least 2 inches thick, while speech-focused rooms commonly target an RT60 of 0.20–0.30 seconds according to Free Acoustics Tools.
Practical rule: A solo booth should be simple enough that a member can enter, check the microphone, record, save the session, and leave without staff rebuilding the room.
This layout suits a creator recording voiceovers, solo commentary, or a short-form series. Freeform House could use it as a high-turnover member amenity alongside its quiet work areas. A clear recording studio setup guide can help members prepare before their first booking.
2. The Collaborative Two-Person Interview Studio
The interview room needs more than two microphones and two chairs. Host and guest must see each other naturally, maintain comfortable posture, and stay clear of camera and lighting paths. A 12×14-foot footprint, as described in current podcast studio planning guidance from Key Code Media, gives the room enough structure for two recording positions without turning the conversation into a technical obstacle course.
Place the participants on opposing sides of a table or at angled desks rather than forcing them into a rigid face-to-face arrangement. Each person gets an independent microphone arm and headphone feed. A small mixing console can sit between or behind the positions, but it shouldn't dominate the guest's sightline. The engineer needs access to controls without walking through the shot.
The room should support both audio and video. Use adjustable monitor heights, soft directional lighting, and seating that remains comfortable through a long interview. A talkback system lets the host communicate with an engineer without interrupting the recording. Keep drinks on a side station away from the interface, power strips, and microphone cables.
Control separation without losing conversation
Acoustic barriers between microphone positions can reduce cross-talk, but oversized barriers can make the exchange feel visually divided. Treat first-reflection points on the walls and ceiling, then use movable panels only where they solve a real problem. The Aalto acoustic design material emphasizes controlling early reflections, including the benchmark of no reflections over -15 dB during the first 20 milliseconds in the cited study (Aalto University acoustic design paper).
For Freeform House, this is the most broadly useful member layout. It supports entrepreneur interviews, executive conversations, and two-person video shows while preserving a welcoming appearance. Build the room around clear sightlines first. A beautiful backdrop can't rescue a setup where guests lean around equipment to speak.
3. The Multi-Purpose Live Recording and Streaming Studio
A live studio earns its larger footprint by serving several outputs at once. The host position, guest seating, cameras, lighting, audience viewing area, and switching controls must coexist without forcing observers through the recording zone. A 16×18-foot plan is recommended for this type of setup in the supplied production brief, but the working principle matters more than the dimensions. Leave a clean camera lane and a separate route for guests, staff, and observers.
Use a primary host position with additional guest seating arranged for the intended camera angles. Wireless microphones can support movement, although every wireless path adds a monitoring and battery-management task. A UPS protects the stream from brief power interruptions, while one-touch switching reduces the number of decisions an operator must make during a live segment.
Lighting needs remote control for color temperature and intensity. Wireless in-ear monitoring can help hosts and producers hear program audio without placing bulky headphones in every camera shot. The green room should sit near, but not inside, the traffic path. Guests can prepare there, then enter the studio without crossing the audience or blocking a camera.
Design for the audience you can't see
Live production exposes weaknesses that editing can hide. A chair scrape, a door opening, or an observer stepping into frame becomes part of the event. Mark the audience boundary, keep doors behind the camera where possible, and give the operator a dedicated production surface. The layout should also allow the room to return to podcast mode without moving every light and cable.
For Freeform House, this configuration could support member livestreams, panel conversations, and event programming. Its value comes from content flexibility, but only if staff can run a repeatable reset. The content creator studio guide can give members a clearer starting point before they attempt a multi-camera session.
4. The Open-Concept Collaborative Production Suite
An open suite trades complete isolation for shared creative capacity. A 20×24-foot room can hold modular desks, movable acoustic barriers, shared editing stations, and a central production hub. It suits podcast networks, coworking communities, and teams that need to produce several projects near one another.
The central hub should face the workstations without sitting in the middle of every microphone path. Arrange desks so no participant speaks directly toward another active station. Use frequency-specific panels where recurring problems occur, and avoid covering every surface with identical absorption. A room that is overdamped can feel uncomfortable for collaboration, while a room with uncontrolled reflections will make post-production harder.
Scheduling becomes part of the acoustic design. Quiet interview sessions shouldn't overlap with animated group recordings. Establish quiet hours for critical work, and create community rules for voice levels, door handling, headphone use, and microphone discipline. A separate isolation booth inside the suite gives the team a reliable option when an important recording needs maximum control.
Shared production succeeds when the room's social rules are as clear as its cable routes.
Coworking guidance from COWORKS recommends placing recording areas as far from main office activity as possible, because background hubbub and echo create more post-production work. That principle still applies in an open suite. Put the recording stations at the quietest edge, not beside the coffee queue or primary walkway.
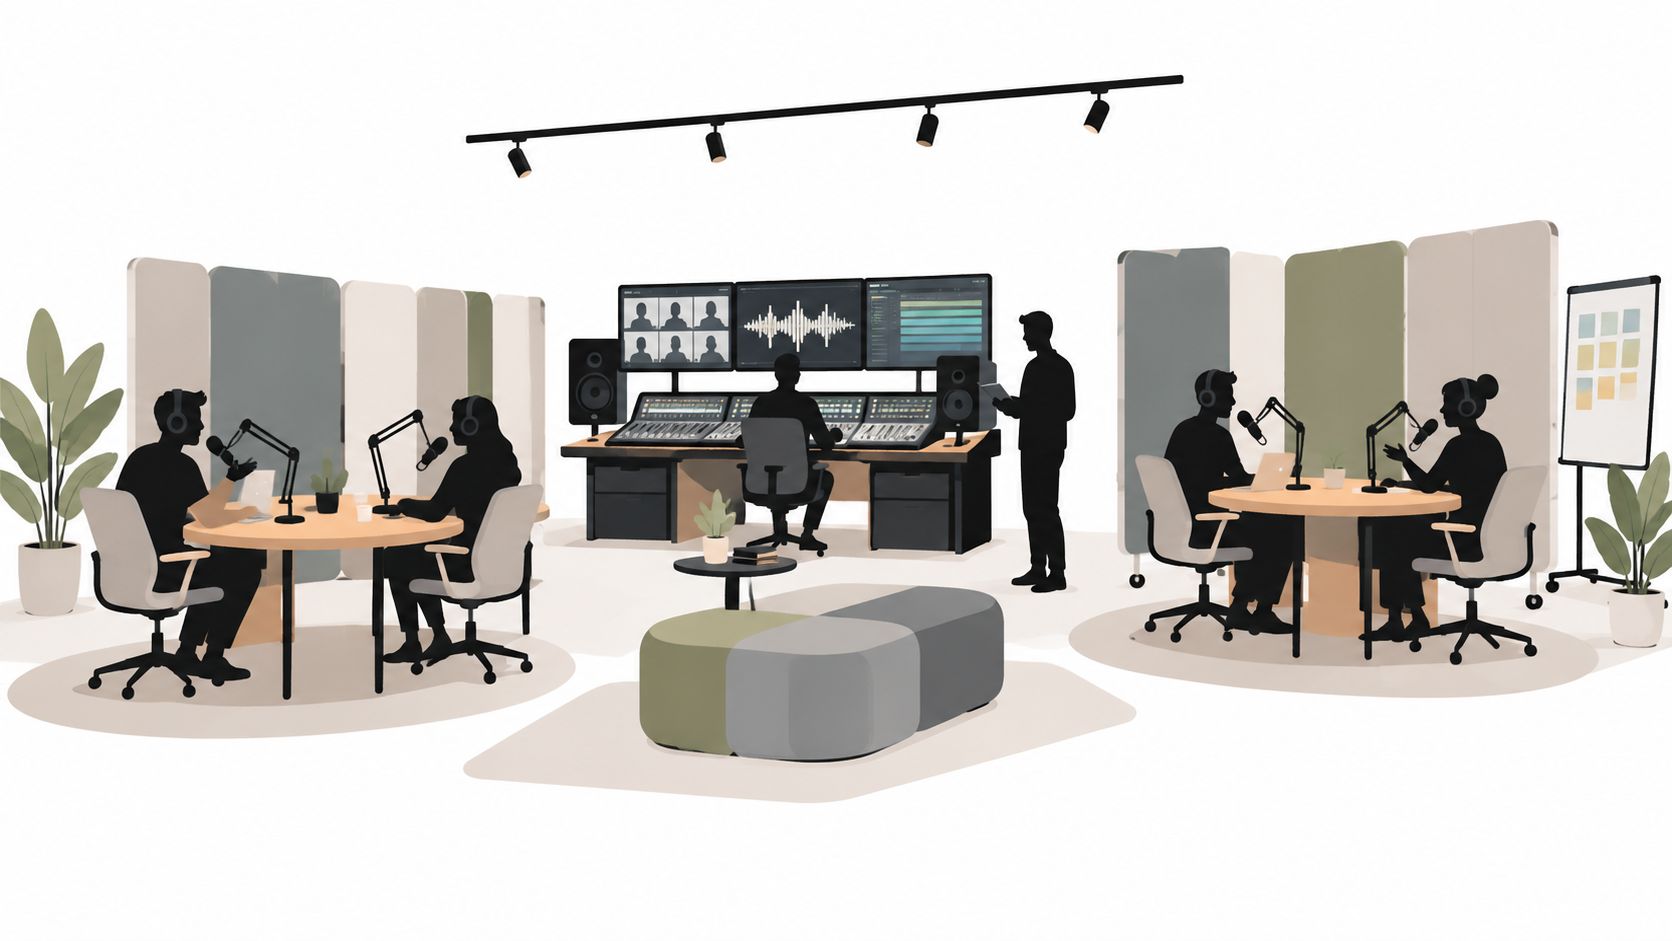
Freeform House could use this model for member collaboration, editing days, and informal production support. It works best when the community wants to share knowledge, not when every project demands broadcast-level isolation.
5. The Branded Podcast Studio with Client Hosting
A client-facing room must make guests feel comfortable before the microphones turn on. A 14×16-foot layout can accommodate two comfortable chairs, microphone arms, cameras, a recognizable backdrop, and a small hospitality zone without making the space feel like a showroom. The design should communicate the host's identity while leaving enough visual calm for an interview.
Place the backdrop behind the speakers, not between them. A logo, material texture, or carefully selected furniture can establish a brand without competing with facial expressions. Adjustable lights should handle different skin tones and camera positions, while acoustic panels can be wrapped in fabric that complements the visual palette. Bass trapping still belongs in corners, even when the room is designed for polished video.
Create a briefing area just outside the recording position. Guests can review the format, set down personal items, and receive a short technical explanation before entering the shot. Keep beverages and snacks nearby but away from cables and production surfaces. Cleaning between sessions is part of the layout's operating model, because visible dust, fingerprints, or clutter undermines the premium experience.
Hospitality is part of the production chain
A simple pre-recording check reduces guest anxiety. Confirm the chair height, microphone position, lighting, and camera framing before the conversation begins. The host should be able to maintain eye contact while a producer adjusts levels or starts a backup recording.
The room can become a powerful membership benefit at Freeform House. Members might host executive interviews, customer conversations, or branded thought-leadership content without turning the studio into a sterile corporate set. For practical planning around the business side, consult the podcast studio rental rates information, then build the actual member workflow around booking, briefing, recording, cleanup, and reset.
6. The Remote-First Hybrid Recording Station
Remote interviews need a different kind of room discipline. A 10×12-foot station can support a local host, one camera, multiple displays, an audio interface, and a clean video background. The room doesn't need guest seating, but it does need reliable connectivity, straightforward switching, and enough surface area to prevent the host from juggling a laptop, notes, interface controls, and monitoring devices.
Use separate interface channels for the local microphone and remote feed. Record local and remote tracks independently whenever the platform permits it, because separate tracks give the editor more control over timing, level, and unwanted interruptions. A direct backup recording from the platform adds another safety layer. Written guest instructions should cover microphone distance, headphones, room noise, and camera placement before the call begins.
Remote-first spaces also benefit from a short technical check before recording. The supplied setup guidance recommends testing the guest audio 5–10 minutes before the session, so the host can identify echo, muted inputs, or unstable connections before the formal conversation starts. That number applies to the pre-recording check, not to the recording itself, and it should be treated as a practical scheduling block.
The local host's room should be quiet enough that the remote guest doesn't become the cleanest-sounding person in the episode.
Keep a failover internet option available when the session matters, and monitor bandwidth during video calls. A virtual background can simplify the frame, but it shouldn't replace good lighting or a controlled acoustic environment. Freeform House could position this station near quiet coworking areas, giving remote professionals a dedicated alternative to recording from a busy office.
7. The Educational Workshop and Recording Hybrid Space
An 18×20-foot workshop room can teach production and create usable content in the same session. Place a dedicated recording booth along one wall, with an interior window facing classroom seating. Learners can observe microphone technique, host posture, and producer workflow without entering the recording zone. Instructional displays should remain visible from both the seating area and the booth entrance.
Use modular seating instead of fixed rows. Chairs and tables can shift between a short lecture, hands-on editing, microphone practice, and a small panel recording. Keep the primary recording path clear, with equipment carts parked against the perimeter between activities. An independent classroom monitoring system lets learners hear demonstrations without routing booth microphones through the room and creating feedback.
The equipment plan should teach one stage at a time. Provide practice microphones for supervised handling, while keeping primary production microphones reserved for recorded sessions. Label cables, interfaces, and stands clearly. A written safety protocol should cover equipment movement, power management, microphone capsule protection, and end-of-session reset.
A simple reset checklist protects the next booking.
Turn instruction into a member benefit
A creator-educator could run sessions on microphone technique, editing, distribution, or interview preparation. Workshops can serve members and non-members through separate access arrangements, while selected recordings can become bonus community content. After instruction ends, the same room can host a small event, training day, or carefully produced episode.
For Freeform House, this layout turns a podcast booth into a shared learning and production resource. The announced downtown Jenks mixed-use development includes retail, dining, apartment living, gathering spaces, and public parking, according to KTUL's report. A flexible workshop room fits that shared-access model by supporting coworking members, visiting instructors, and event participants without requiring a separate production room.
Podcast Studio Layouts, 7-Option Comparison
Layout | Complexity 🔄 | Resources ⚡ | Expected outcomes 📊 | Ideal use cases | Key advantages ⭐ |
|---|---|---|---|---|---|
The Intimate Single-Host Booth Layout | Low 🔄 | Low ⚡ (8x10 ft; basic pro mic & monitor) | Clean, isolated solo audio; high session throughput 📊 | Solo podcasters, membership studios, quick bookings | ⭐⭐⭐⭐, High acoustic isolation & cost-effective. 💡Use vertical shelving to save space. |
The Collaborative Two-Person Interview Studio | Medium 🔄🔄 | Moderate ⚡⚡ (12x14 ft; dual mics + mixing console) | Natural conversation, flexible editing, good hybrid integration 📊 | Interview shows, host/guest formats, remote guest integration | ⭐⭐⭐⭐, Supports dialogue and remote guests. 💡Install acoustic barriers to reduce crosstalk. |
The Multi-Purpose Live Recording & Streaming Studio | High 🔄🔄🔄 | High ⚡⚡⚡ (16x18 ft; cameras, lighting, streaming kit, audience) | Multi-platform content, live engagement, strong social promo assets 📊 | Live streams, video podcasts, audience-driven events, premium showcases | ⭐⭐⭐⭐⭐, Maximizes content output and audience interaction. 💡Implement one-touch switching and UPS for reliability. |
The Open-Concept Collaborative Production Suite | High 🔄🔄🔄 | High ⚡⚡⚡ (20x24 ft; modular panels, central console) | Scales multi-show production; fosters collaboration & community growth 📊 | Podcast networks, multi-team production, creative hubs | ⭐⭐⭐⭐, Flexible, community-focused workspace. 💡Include a small isolation booth for critical recordings. |
The Branded Podcast Studio with Client Hosting | Medium 🔄🔄 | Moderate ⚡⚡ (14x16 ft; custom decor, pro lighting, hospitality) | Premium client-facing content and marketing-ready visuals 📊 | Corporate interviews, sponsored content, executive podcasts | ⭐⭐⭐⭐, Strong brand positioning and client experience. 💡Design backdrop to be recognizable but non-distracting. |
The Remote-First Hybrid Recording Station | Medium 🔄🔄 | Moderate ⚡⚡ (10x12 ft; redundant internet, multi-monitor, audio routing) | Broader guest pool; reliable hybrid recordings and flexible scheduling 📊 | Remote interviews, distributed teams, podcast networks with remote guests | ⭐⭐⭐⭐, Expands guest reach while preserving audio quality. 💡Run 5–10 min pre-record tech checks for guests. |
The Educational Workshop & Recording Hybrid Space | High 🔄🔄🔄 | High ⚡⚡⚡ (18x20 ft; enclosed booth + classroom AV & seating) | Generates workshop revenue, creator development, recorded training content 📊 | Training masterclasses, creator education, demo sessions | ⭐⭐⭐⭐, Combines production with education and recurring revenue. 💡Use modular seating and record workshops as bonus content. |
Turn the Floorplan Into a Repeatable Workflow
Choose the isolated booth when solo creators need fast turnover and consistent sound. Choose the two-person interview room when the conversation depends on direct sightlines and comfortable guest interaction. Choose the streaming studio when video, live audiences, and multiple outputs justify the added production complexity.
The open suite fits collaborative teams that can follow quiet hours and shared-use rules. The branded room serves executive interviews, client hosting, and visual identity. The remote-first station supports distributed guests without wasting space on unused seating. The workshop hybrid creates a stronger educational and community function, but it requires the most deliberate furniture and equipment management.
Room acoustics should guide the plan from the beginning. A professionally tuned podcast room should target an ambient noise floor below 30 dB(A) and an RT60 of 0.20–0.35 seconds, while the cited London studio guidance also recommends low-frequency variation within ±6 dB from 80–250 Hz and a source SNR above 60 dB (Next Media London studio setup guide). These are layout targets, not decorative benchmarks. Measure the room with SPL, RT60, and noise-floor checks before and after treatment.
Podcasting's scale makes efficient, professional rooms increasingly relevant. Edison Research estimated 167 million Americans age 12 and older consumed podcasts monthly in 2026, up from 158 million in 2025, and estimated 130 million weekly listeners in 2026. The same source estimated global listenership at 619 million in 2026, while one market summary placed market value at $39.63 billion (Edison Research's Podcast Consumer 2026 report). These figures support a practical conclusion: shared studios need to be easy to book, operate, and reset.
A reliable shared studio needs three things in balance: Acoustic control should match the format, from tight isolation for solo voice work to managed separation in collaborative rooms.Equipment placement should protect sightlines, microphone geometry, camera framing, and movement.Shared-space operations need booking, reset, noise, guest, cable, and safety rules that every member can follow.
For Freeform House, map each proposed layout to the room's capacity and community role before buying equipment. Start with one recording workflow, test arrival through reset, measure the acoustic result, and only then expand into streaming, client hosting, or workshops. Freeform House's current membership-based workspace information and available spaces are outlined at freeform.house.
Freeform House offers members a restored downtown Jenks workspace with focused rooms, collaborative areas, and an in-house podcast booth for professional content production. Visit Freeform House to explore how its spaces can support your podcast studio layout, coworking routine, meeting, or community event.
Comments