Creative Office Wall Ideas for Workspaces in 2026

During the restoration of Freeform House's 1920 building in downtown Jenks, workers discovered hidden murals from about a century ago. It's a familiar renovation dilemma with an unusually good answer: before covering an old wall, find out what's already there.
Walls are among the most underused design assets in coworking spaces and boutique clubs. They can support a working session, soften an echo-heavy room, introduce members, or explain why a building matters. A creative office wall should do something useful, not just fill the background of a photograph.
There's a sound reason to involve the people who'll use it. University of Exeter findings summarized by Colliers reported 17% greater productivity in enriched offices, compared with bare offices, and gains of up to 32% when employees had input into their surroundings. Those findings aren't a promise that a mural will improve anyone's output. They support a more practical approach: enrich the space, then let its users help shape it.
The strongest concepts combine real materials, a local story, and a function beyond appearance. Authentic photography, original artwork, living plants, and preserved surfaces belong in that mix. Generic clip-art graphics don't.
1. Living Biophilic Green Wall
A living wall works best where people can pause beside it, rather than squeeze past it. In a lounge, vertical planting can soften the contrast between exposed masonry, screens, and office furniture without concealing the building's character.

Build the planting on an independent frame with a waterproof backing, accessible irrigation connections, and a drainage strategy. Don't fasten wet growing media directly against historic brick or plaster. Leave access for inspecting both the planting system and the wall behind it.
Design Around Maintenance
Check available daylight before selecting plants. Pothos and philodendrons may suit some indoor conditions, but a dim interior location can still require dedicated grow lighting. Our guide to biophilic design explains the broader approach of incorporating natural elements into a workspace.
Make servicing discreet. Locate access panels where a technician can reach pumps and valves without interrupting a meeting.
Plan for replacement. Use removable planting modules so struggling plants can be changed without dismantling the installation.
Protect adjacent finishes. Keep irrigation away from electrical outlets, timber trim, and upholstery.
For a small-business lounge, pair the wall with comfortable chairs and a landing surface for coffee. Avoid placing seating where leaves brush people's shoulders.
The trade-off is ongoing care. A living installation needs pruning, irrigation checks, and pest monitoring. If nobody owns that work, a well-maintained grouping of floor plants is a better choice than a neglected vertical garden.
2. Hand-Painted Community Mural
Commission a story, not a collection of business icons. A mural rooted in local storefronts, trades, natural scenes, or recognizable community activity will feel more convincing than oversized lightbulbs and floating gears.
In Jenks' 10 District, a useful creative direction could connect Main Street commerce with present-day entrepreneurs and makers. Give the artist archival references and specific themes, but leave room for interpretation. A mural shouldn't resemble a brochure enlarged onto plaster.
A workplace-art review hosted by the University of Bridgeport reports that 64% of respondents in a survey of employees at companies with art collections associated workplace art with increased creativity. That's a perception finding, not proof that any particular mural produces better ideas.
Get the Surface Right
Before approving artwork, agree on substrate repairs, primer, paint, protective finish, and future touch-ups. New paint over damp or unstable plaster won't solve the underlying problem. Where historic artwork might survive beneath later finishes, have a conservator assess the surface before anyone sands or strips it.
Commissioning rule: Approve a material sample and a scaled composition before approving the full installation.
For an event lounge, place the mural where guests can see it without standing in a circulation bottleneck. Keep detailed storytelling away from areas routinely hidden by furniture or presentation screens.
Use this video as a visual reference while developing your own artist conversation.
When comparing local painting artists, prioritize completed wall projects, surface knowledge, and a clear repair process. Document the commission with the artist's permission so members understand who made it and why.
3. Floor-to-Ceiling Idea Wall
A team planning a product launch needs room to spread out dependencies, questions, and decisions. A full-height writable wall gives that work a shared surface, but only if the usable area remains within comfortable reach.

Choose the surface around how the room operates. Glass boards offer a crisp appearance and straightforward cleaning, but glare and marker contrast need testing. Porcelain-enamel steel accepts magnets and suits frequent use. Dry-erase paint creates a continuous surface, although preparation, curing, and cleaning discipline matter.
Don't assume every glass board is magnetic. Specify the complete assembly, including its backing, fixings, marker compatibility, and any tray.
Make Collaboration Easy to Reset
A writable wall can become an abandoned project archive unless the room has clear operating rules.
Label ownership. Add a project name and responsible person so staff know whether work should remain.
Separate information. Use colored markers for categories, but add written labels so color isn't the only distinction.
Capture before clearing. Photograph approved session notes and save them to the team's project folder.
Protect confidentiality. Remove client names, financial details, and sensitive plans before another group enters.
Research on collaborative capability in coworking spaces identifies knowledge sharing and effective collective execution as distinct parts of collaboration. An idea wall should support both: leave room for exploration, then reserve a clearly marked area for decisions, owners, and next actions.
Keep markers and cleaning supplies within reach. For hybrid sessions, test whether remote participants can read the wall through the meeting camera. Physical collaboration isn't useful if part of the team can't follow it.
4. Restored Brick and Salvaged Wood Feature Wall
Sometimes the best intervention is subtraction. Removing an inappropriate later lining can reveal masonry or timber with more character than a newly purchased feature finish.
That doesn't mean every old surface should be exposed. Plaster may be historically significant, and removing it can uncover damaged masonry, services, or unsuitable previous repairs. Investigate before committing to the exposed-brick look.
For an adaptive-reuse workspace, a partially revealed wall can work better than stripping the whole room. Retain sound plaster, repair vulnerable edges, and let the contrast explain how the building has changed.
Preserve First, Decorate Second
Have a preservation specialist assess mortar, moisture, loose material, and cleaning options. Avoid aggressive blasting or indiscriminate wire brushing. If a protective treatment is necessary, specify a compatible, vapor-permeable system rather than applying a generic glossy sealer.
Salvaged wood needs equally careful preparation. Check for embedded metal, pests, unstable finishes, and unsuitable coatings before bringing it indoors. Mount boards on a planned backing system so they can be repaired or removed without damaging the original wall.
Original material doesn't need to look new. It needs to be stable, safe, and appropriate for continued use.
A useful application is a quiet reading lounge with repaired brick behind shelving and salvaged timber used selectively around a bench. Add a concise plaque explaining the material's documented origin rather than inventing a rustic backstory.
The main compromise is acoustics: brick and timber are hard surfaces. Balance them with upholstered seating, curtains, or tested acoustic treatment elsewhere. An industrial-chic office feels more considered when its historic texture supports daily use instead of making every conversation louder.
5. Member Portrait and Hall of Fame Wall
A newcomer usually wants to know who works here, what they do, and whether there's a reason to start a conversation. A member portrait wall can answer those questions more effectively than a wall of logos.
Use real people doing recognizable work. Commission consistent portraits, then include selected photographs of workshops, project reviews, or collaborative sessions. Avoid staged handshakes, artificial office backgrounds, and clip-art-style representations of community.
A Journal of Management Studies paper on coworking community describes how community managers actively shape belonging through social-identity practices and boundary work. The practical implication is that a portrait display needs curation and participation, not merely attractive frames.
Recognition Without a Popularity Contest
Build the display with a picture rail or replaceable frame system. This allows content to change without repeatedly drilling historic plaster. Use matte prints or low-reflection glazing where windows create distracting reflections.
Get written consent. Explain where photographs will appear and how members can request removal.
Recognize contribution. Include mentoring, useful introductions, shared expertise, and completed community projects, not only commercial success.
Keep captions useful. Pair a name and field with a short description of what the member is working on.
Assign an editor. Someone must update captions, replace damaged prints, and remove outdated information.
Say a local designer and restaurant owner collaborate on a launch. Their display could show a genuine working photograph, the finished result, and a brief explanation of each person's contribution.
Place the wall near a social pause point, not inside a quiet room where browsing would disturb people. Recognition should invite connection without turning membership into a public ranking.
6. Acoustic Fabric Panel Wall with Graphic Pattern
A visually impressive room can still be exhausting if every conversation reflects off brick, glass, and plaster. Fabric-wrapped acoustic panels address that problem while providing a deliberate pattern, color field, or photographic backdrop.
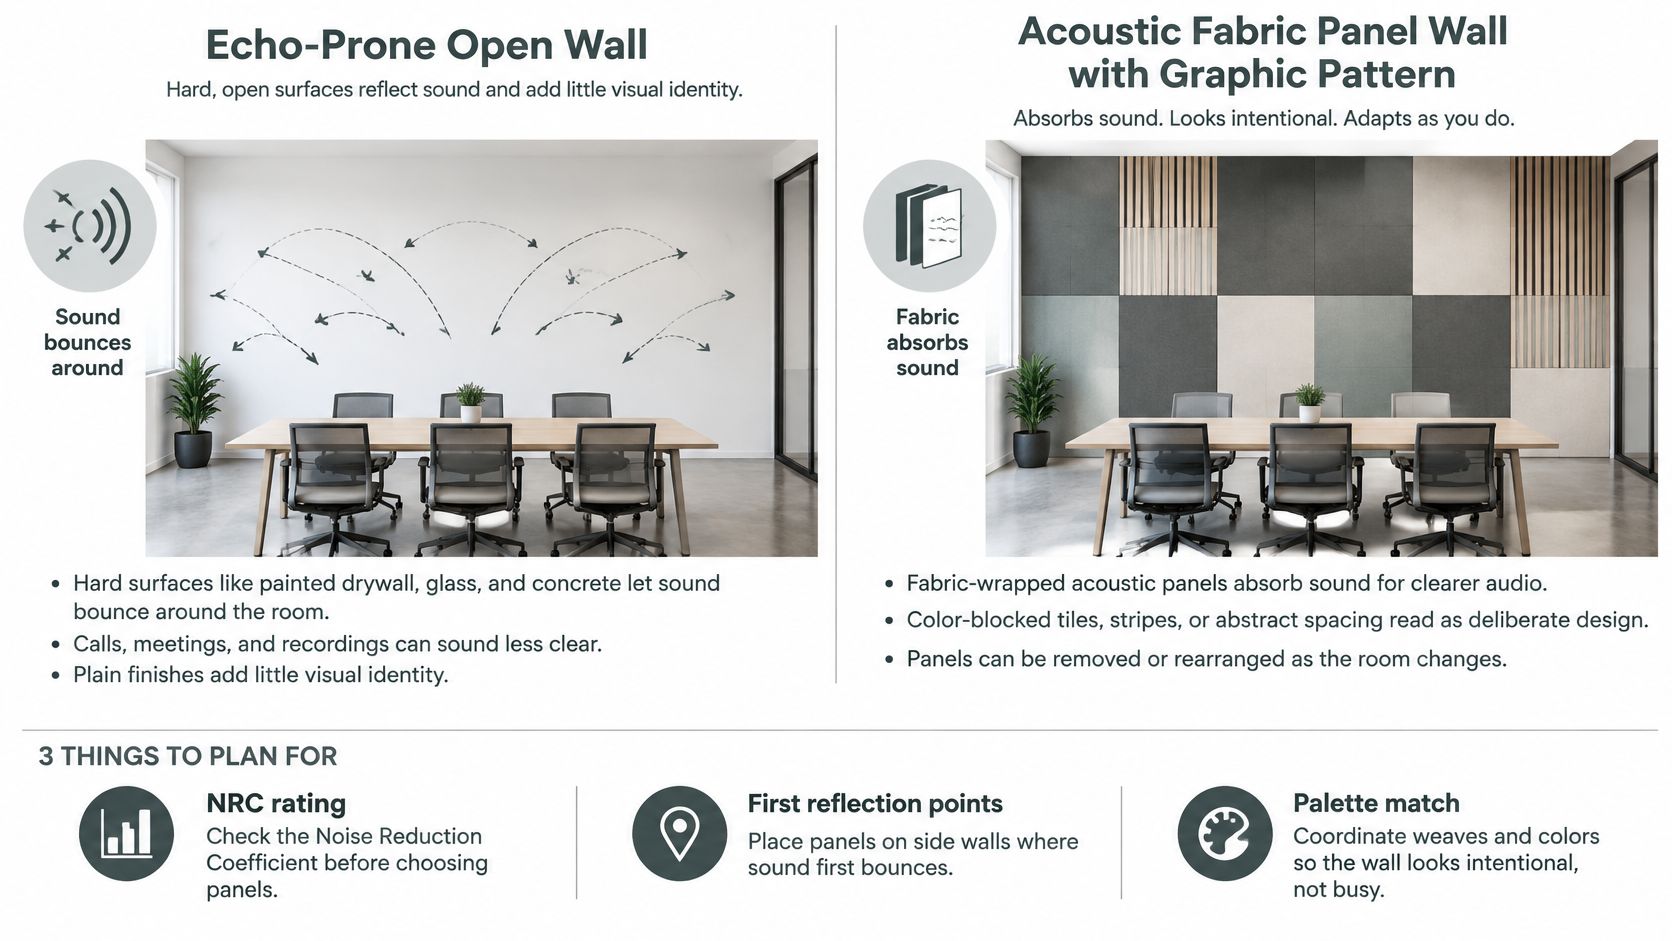
Absorption and sound isolation aren't interchangeable. Absorptive panels reduce reflected sound within a room. They don't, by themselves, stop speech passing through doors, partitions, ceilings, or service penetrations.
National Research Council Canada guidance recommends a sound absorption average of at least 0.70 for large wall treatments, with workstation panels also achieving a sound transmission class of at least 20. Those are procurement benchmarks, not a guarantee of privacy for a particular room.
Specify the Assembly, Not Just the Fabric
Request published test reports for the complete panel system, including its core, thickness, mounting, and air gap. Check fire-performance documentation and cleaning instructions. Decorative upholstery stretched over a hard board isn't equivalent to a tested absorber.
For a podcast room, treat relevant reflection points around the recording position rather than choosing a wall solely because it faces the entrance. Coordinate treatment with microphone placement, ventilation noise, and door seals.
A muted textile grid can suit an executive meeting room; a restrained geometric arrangement may work better behind a presenter. Keep panels removable where services need access, and choose replaceable fabric faces in areas vulnerable to scuffs.
The maintenance trade-off is straightforward: textured fabric collects dust and can stain. Vacuum according to the manufacturer's instructions, and keep drinks away from low-mounted panels. Solve the room's sound problem before deciding its pattern.
7. Neon and Custom Lettering Statement Wall
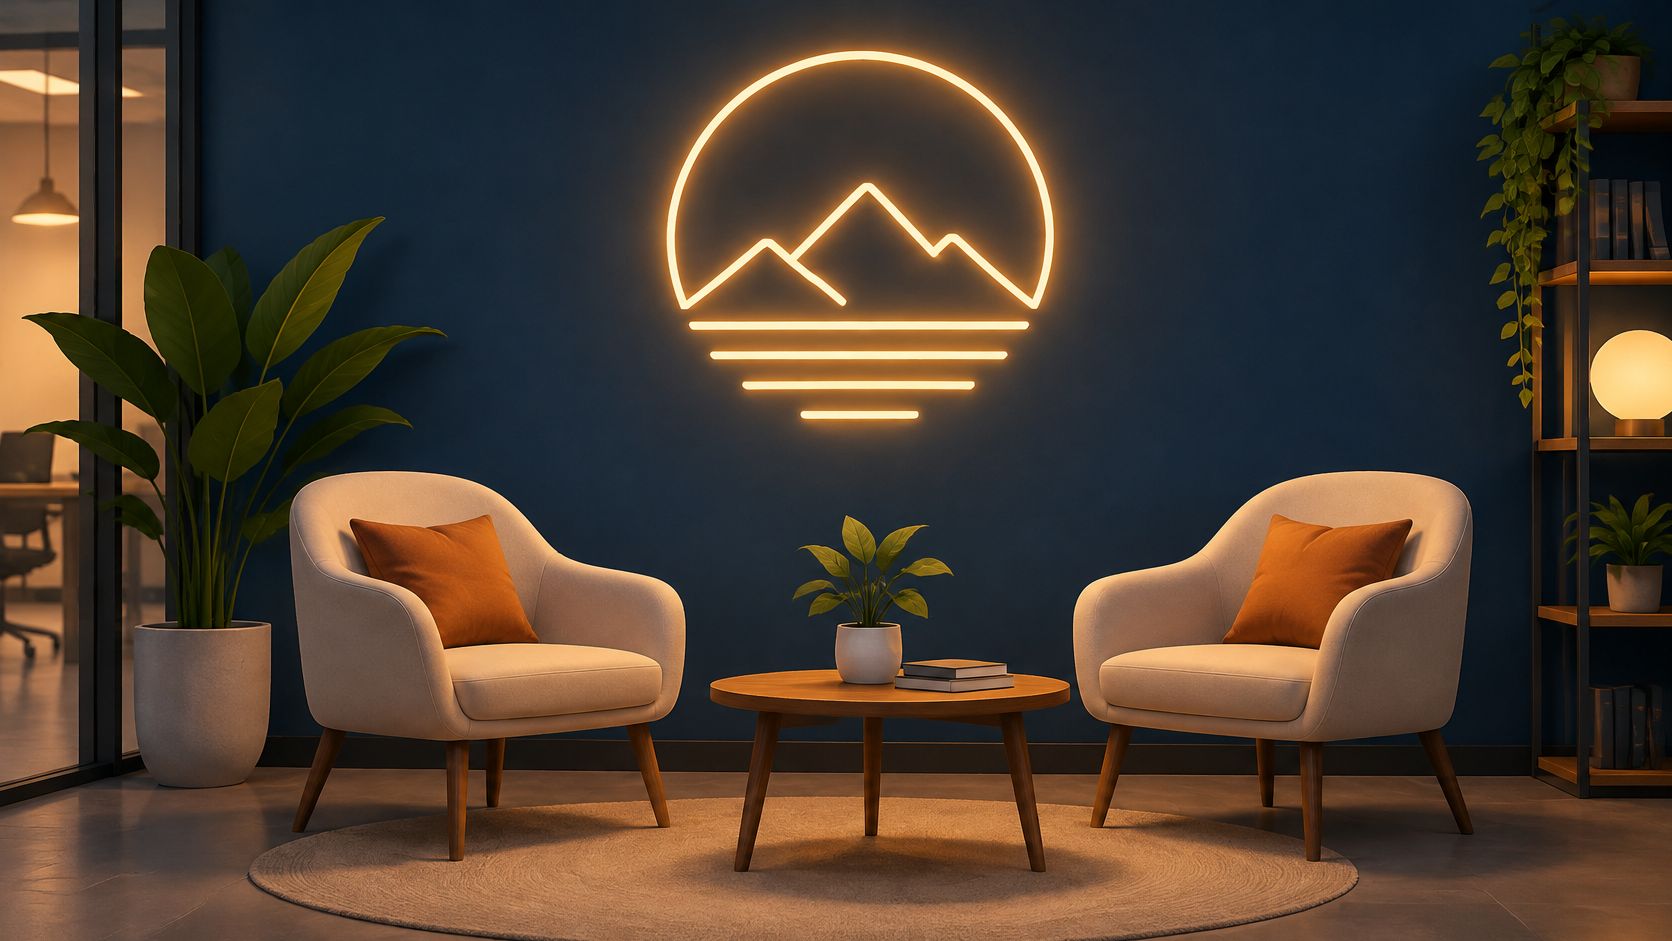
Not every creative office wall needs a long story. A short, well-made lettering installation can identify a gathering area or provide a recognizable event backdrop without covering the room in branding.
The phrase needs to belong to the community. A place name, a meaningful expression, or carefully drawn lettering usually has more staying power than a generic motivational slogan. Hand-cut metal or painted lettering can also work where illuminated signage would feel intrusive.
Test It Through the Camera
For a content-production backdrop, approve the sign under the actual recording lights. Look for flicker, blown highlights, reflections in glasses, and distracting color spill on skin. A sign that looks balanced to the eye can appear harsh on camera.
LED neon-style signage is a practical option for many high-traffic interiors, but the transformer, mounting, and dimming controls still need planning. Conceal wiring through an accessible service route rather than burying components behind an irreplaceable finish.
Mount reversibly. Use a support panel or suitable fixing strategy that limits damage to historic surfaces.
Keep access clear. Drivers and connections must remain serviceable.
Provide an off setting. Members shouldn't have to face an illuminated message throughout a focused work session.
ZHAW's neuroinclusive workplace guidance supports environmental choice, quieter work settings, and control over sensory conditions. Apply that principle by keeping bright signage out of unavoidable desk sightlines.
Use light selectively. A statement wall can energize an event corner without becoming the visual background for every task.
For an evening networking area, pair the sign with a matte wall and simple seating. Leave surrounding space clear so the installation reads as a considered feature rather than advertising clutter.
8. Building History and Community Timeline Wall
An archival photograph can make an old doorway suddenly understandable. A timeline works when it connects visible details in the room to documented people, businesses, and changes in the neighborhood.
Start with the building, then widen the story to its street and local community. Don't fill gaps with plausible-sounding history. An honest omission is better than an invented milestone.
Build an Archive You Can Update
Contact local libraries, historical societies, county archives, and property-record offices. Cross-check names and dates against independent records before printing, and document image permissions. Keep a working source file so future editors can trace every caption.
Use interchangeable panels, framed reproductions, or a rail-mounted display. Avoid permanently adhering photographs to historic plaster. Archival originals need suitable conservation conditions; reproductions are usually more practical in a busy lounge.
The same principle of letting a wall support a room's atmosphere applies to contemporary gathering spaces.
For a timeline beside a lounge, use short captions readable from a comfortable standing position. Separate documented history from present-day interpretation, and add a QR code to a maintained history page once that page exists. Don't create a code that leads to a temporary document nobody owns.
A study of creative-industry coworking spaces describes their role in networking, collective learning, and wider creative ecosystems. A community timeline can reflect that breadth by including local makers, merchants, and collaborators rather than telling only the building owner's story.
The compromise is editorial upkeep. Leave room for corrections and additions so the installation remains a credible local resource.
8 Creative Office Wall Concepts at a Glance
Concept | Main Purpose | Maintenance Level | Best For |
|---|---|---|---|
Living Biophilic Green Wall | Add living greenery and support a calming, wellness-focused space | High; requires pruning, feeding, and irrigation checks | Lounges, hallways, and reception areas |
Hand-Painted Community Mural | Express local identity and make a wall a distinctive landmark | Low; upkeep is occasional, but design changes require repainting | Community-focused spaces and event backdrops |
Floor-to-Ceiling Idea Wall | Support brainstorming and keep team ideas visible | Moderate; needs regular clearing and suitable cleaning | Meeting rooms and collaborative workshops |
Restored Brick and Salvaged Wood Feature Wall | Showcase a building's original character and heritage | Low to moderate; may need specialist assessment and careful cleaning | Historic buildings and heritage-focused interiors |
Member Portrait and Hall of Fame Wall | Celebrate members and make community connections visible | Moderate; requires ongoing curation and photo consent | Member clubs, business lounges, and social areas |
Acoustic Fabric Panel Wall with Graphic Pattern | Reduce echo while adding color and visual interest | Moderate; fabric needs periodic cleaning and panels may need adjustment | Podcast studios, meeting rooms, and open offices |
Neon and Custom Lettering Statement Wall | Create a memorable brand feature and photo backdrop | Low to moderate; upkeep depends on the signage type and use | Event spaces, recording areas, and creative workplaces |
Building History and Community Timeline Wall | Share the building's history and connect it to the neighborhood | Moderate; requires research, rights checks, and occasional updates | Historic buildings, tours, and community events |
Choose Walls That Work as Hard as Your Members
Choose a wall by naming the problem before choosing the finish. If conversations are difficult to follow, investigate acoustics. If teams struggle to share ideas, provide a writable surface with a clear reset process. If newcomers don't know anyone, consider authentic member portraits and project stories.
Then ask what the building already offers. Original masonry, old signage, traces of paint, and surviving joinery may provide a stronger starting point than a new decorative installation. Preserve significant surfaces first, and introduce new work in ways that allow maintenance and future changes.
Balance Function With Story
Functional walls support concentration, collaboration, recording, or everyday comfort. Story-led walls explain the place and recognize the people who use it. The most convincing workspace combines both without asking every surface to become a focal point.
Free Form House is envisioned as a premier, membership-based club in the heart of Jenks, Oklahoma's 10 District downtown. Comparable in concept to SoHo House, it brings together coworking, social connection, and a community hub intended to foster local collaboration. That comparison concerns the membership-based gathering model, not an assumption of identical amenities.
Our restored 1920 building provides a concrete example of combining historical character with current uses. The Hall of Fame Room retains original rafters, floor, and brick from its tailor-shop past. The Rise pairs original hardwood floors with a changeable-color drapery wall, while an in-house podcast booth supports content production.
Start with a wall people already use or look toward. Give it a clear purpose before giving it a style.
Start Small Enough to Maintain
Before commissioning work, name the person responsible for cleaning, editing, servicing, or repairing it. Include access, replacement materials, permissions, and removal in the installation plan. Those details determine whether a feature stays useful after its opening photograph.
You don't need every concept in the same room. A restrained historic wall beside a well-designed writable surface may serve members better than a dense mix of greenery, signage, and graphics. Start with one wall and one clear purpose, then assess whether people use it as intended.
Freeform House offers member workspaces, reservable meeting rooms, social gatherings, and creative facilities within a restored downtown Jenks building. Visit Freeform House to explore the club and arrange a tour, paying attention to how preserved materials and adaptable spaces could inform your own next wall project.
Comments